
Susan Quintel, DRE#02007205, REALTOR®
(805) 801-4855

BEDS5
BATHS5 full
SQUARE FEET3,385
MLS#SR26155636
STATUSActive
PROPERTY TYPEResidential - Single Family
SUBDIVISIONBent Canyon (BENTC)
SCHOOLWilliam S. Hart Union
Listing Courtesy of:
Pinnacle Estate Properties
Agency Phone: 818-993-7370
Associate Name: Sevan Petrossian

Listing Shown by:
Farrell Smyth, Inc.
Associate Name: Susan Quintel, DRE#02007205, REALTOR®
Property Description
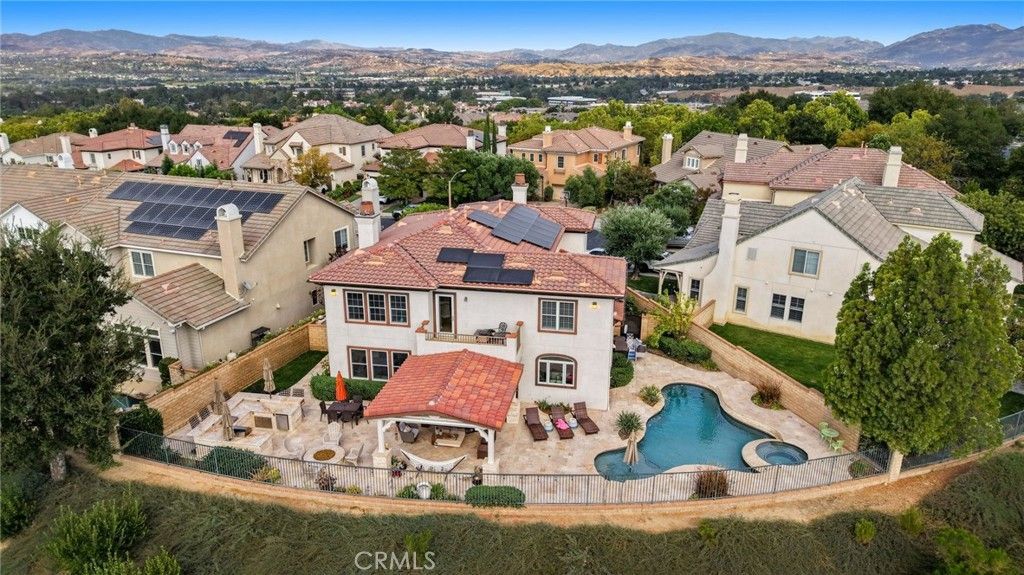
Located behind the gates of Westridge at the end of a quiet double cul-de-sac, this highly upgraded 3,385-square-foot Bent Canyon residence offers panoramic golf course, canyon, mountain, city-light and sunset views. With super LOW HOA dues and NO MELLO ROOS, this exceptional five-bedroom, five-bathroom home is set on a 7,400-square-foot lot and includes a downstairs en-suite bedroom, upstairs loft and three-car garage. The gourmet kitchen showcases Wolf appliances, built-in Sub-Zero refrigeration, granite countertops, a large center island, farmhouse sink, custom cabinetry and designer lighting. Glass-front display cabinets, upper- and under-cabinet lighting, concealed drawer outlets and a custom view window add style and convenience. A butlers passage connects the kitchen to the formal dining room. The adjoining family room features a fireplace and built-in coffee bar with a 48-bottle wine refrigerator. A formal living room, plantation shutters/custom window treatments and 26 FULLY PAID OFF SOLAR PANELS add comfort and efficiency. Upstairs, the spacious primary suite includes separate custom closets, a private balcony overlooking the backyard and a spa-inspired bathroom with a jetted tub, walk-in shower, dual sinks, vanity and private water closet. Three additional bedrooms with custom closet organization, a versatile loft with built-in shelving and a laundry room with sink, cabinetry and storage complete the upper level. LaCantina doors open the kitchen and family room to a covered patio with travertine flooring, recessed lighting, heaters, ceiling fans, outdoor television and motorized retractable awnings. The resort-style backyard features a Pebble Tec pool and spa with waterfalls, multicolored lighting and a Baja step, plus an outdoor kitchen and BBQ island, abundant bar seating, custom firepit and grassy area?all surrounded by spectacular views and designed for year-round entertaining. Additional highlights include SO MUCH garage cabinetry, overhead storage and epoxy flooring. Westridge amenities include recreation centers, pools, spas, clubhouse, tennis and basketball courts, parks, playgrounds, greenbelts and scenic walking and biking paseos. Conveniently located near highly rated schools, TPC Valencia, shopping, dining, entertainment and the 5 Freeway. An exceptional opportunity to enjoy luxurious indoor-outdoor living in one of Valencias most desirable gated communities.
Property Features
Property Type: Residential - Single Family
Cooling: CentralAir
Garage: 3 car attached
Heating: Central
Home Style: Mediterranean, Traditional
Lot Size: 0.17 Acres
Roof Type: Tile
Stories: 2.0
Year Built: 2003
Amenities
BeamedCeilings
BuiltInFeatures
Balcony
BreakfastArea
BlockWalls
CeilingFans
CrownMolding
SeparateFormalDiningRoom
EatInKitchen
HighCeilings
Pantry
RecessedLighting
Storage
Loft
PrimarySuite
WalkInClosets
Feature Descriptions
Appliances: ConvectionOven, Dishwasher, Freezer, Disposal, GasRange, Dryer, Washer
Association Amenities: Clubhouse, ControlledAccess, SportCourt, OutdoorCookingArea, Barbecue, PicnicArea, Playground, Pool, RecreationRoom, SpaHotTub, TennisCourts, Trails
Community Features: Biking, DogPark, Golf, Hiking, Mountainous, Park, Sidewalks, Gated
Exterior: Drywall, Concrete, CopperPlumbing
Fencing: Masonry
Fireplace: FamilyRoom, LivingRoom
Flooring: Tile, Vinyl
HOA Fee: 205/ Monthly
Laundry: LaundryRoom
Parcel#: 2826136079
Parking: Driveway, Garage, OnStreet
Parking Notes: Driveway, Garage, OnStreet
Patio/Porch: Covered, Wood
Pool: Heated, Private, Association
Security: GatedCommunity
Sewer: PublicSewer
Spa: Heated, Private
Spa: Yes
Special View Info: CityLights, GolfCourse, Mountains, Pasture
Swimming Pool: Yes
Units: 1
Water: Public
Window: DoublePaneWindows
Local Schools
Elementary School: Rancho
School District: William S. Hart Union
Listed By / Shown By
Listed By
Agency Name: Pinnacle Estate Properties
Agent Name: Sevan Petrossian
Agency Phone: 818-993-7370

Shown By
Agent Name: Susan Quintel, DRE#02007205, REALTOR®
Agent Phone: (805) 801-4855
Agency Title: Farrell Smyth, Inc.
Estimate Your Payment
Estimated Payment
$ 4,518.43 per month $3,994.89 Principal & Interest $0.00 Property Tax (data not provided by mls) $523.54 Homeowner's InsuranceChange Payment Information


Privacy Policy / DMCA Notice / ADA Accessibility


This site is hosted, designed and copyright
© 1994 - 2026 by
Delta Media Group, Inc. -- Patent Pending --
26957 Timberline | MLS# SR26155636
This single family home located at 26957 Timberline , Valencia, CA 91381 is currently listed for sale with an asking price of $1,795,000. This property was built in 2003 and has 5 bedrooms and 5 full baths with 3385 sq. ft. Timberline is located in the Bent Canyon (BENTC) subdivision within the William S. Hart Union school district. Search Bent Canyon (BENTC) real estate on susanquintel.farrellsmyth.com today.