
Susan Quintel, DRE#02007205, REALTOR®
(805) 801-4855

BEDS4
BATHS3 full
SQUARE FEET2,088
MLS#SR26111045
STATUSActive Under Contract
PROPERTY TYPEResidential - Single Family
SUBDIVISIONMeadows West (MDWW)
SCHOOLWilliam S. Hart Union
Listing Courtesy of:
Legacy Street Real Estate
Agency Phone: 661-607-6464
Associate Name: Peggy Veliz

Listing Shown by:
Farrell Smyth, Inc.
Associate Name: Susan Quintel, DRE#02007205, REALTOR®
Property Description
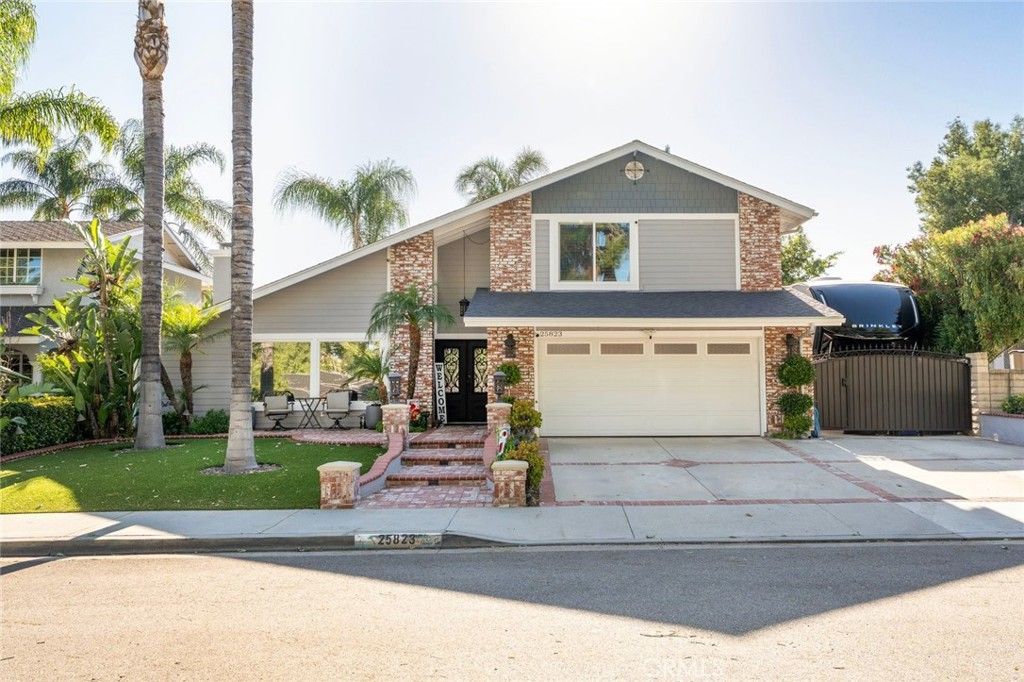
Exceptional family home located in one of the areas most desirable neighborhoods, just steps from Meadows Park and Playground! This beautifully maintained residence offers stunning curb appeal and nearly 2,100 sq. ft. of thoughtfully upgraded living space featuring 4 bedrooms, 3 bathrooms, and an abundance of high-end finishes throughout. The grand entry showcases custom wrought iron double steel doors with operable glass panels, combining elegance, security, and functionality. Intricate scrollwork and decorative iron detailing over tempered glass create a timeless Mediterranean/Modern Estate aesthetic, while independently opening glass inserts allow fresh air to circulate while keeping the home secure. Inside, youll find crown molding, recessed lighting, plantation shutters, gorgeous ceiling fans, newer low-pile carpet, smart light switches, and elegant wrought iron stair railings. The interior has been freshly repainted, interior doors replaced, and all closets feature built-in organizers. The versatile downstairs bedroom includes a twin-sized pull-down Murphy bed, built-in shelving, and closet space ? perfect for guests or a home office. Tiled flooring is featured in the laundry room and all bathrooms, while quartz countertops enhance all three bathrooms and the upstairs hallway cabinetry. The upgraded kitchen is a chefs dream, offering LG appliances, a copper sink, granite countertops, soft-close cabinets and drawers, plus a pantry with convenient pull-out shelving and an added extra pantry for additional storage also with pull-out shelving. Additional upgrades include: Roof replaced approximately 6 years ago Copper plumbing Rain gutters Variable-speed pool pump Tinted front and rear windows, front entry windows, and garage door windows Cement board exterior enhancements on the front façade Outdoor landscape lighting in both front and back yards Pull-down patio shades Low-maintenance Astro Turf Rare gated RV parking measuring approximately 11 x 40. The backyard oasis features a sparkling pool and spa that truly speak for themselves ? perfect for entertaining or relaxing year-round. Conveniently located near the acclaimed Santa Clarita School of Performing Arts, Henry Mayo Hospital, parks, schools, restaurants, shopping, public transportation, and just minutes from the 5 Freeway for an easy commute. This is a truly special property and an absolute must-see!
Property Features
Property Type: Residential - Single Family
Cooling: Central Air
Garage: 2 car attached
Heating: Central, Forced Air, Fireplace(s), Natural Gas
Home Style: Traditional
Lot Size: 0.12 Acres
Roof Type: Composition
Stories: 2.0
Year Built: 1976
Amenities
Breakfast Bar
Ceiling Fan(s)
Crown Molding
Granite Counters
High Ceilings
Pantry
Quartz Counters
Recessed Lighting
Unfurnished
Attic
Bedroom on Main Level
Feature Descriptions
Accessibility: Grab Bars, Parking
Appliances: Dishwasher, Free-Standing Range, Disposal, Gas Oven, Gas Range, Gas Water Heater, Microwave, Water Heater
Community Features: Curbs, Golf, Street Lights, Suburban, Sidewalks, Park
Days on Site: 2
Door Features: Double Door Entry, Sliding Doors
Exterior: Drywall, Stucco
Fencing: Fair Condition, Stone, Wrought Iron
Fireplace: Gas, Living Room
Flooring: Laminate, Tile
Furnished: Yes
Laundry: Washer Hookup, Electric Dryer Hookup, Gas Dryer Hookup, Inside, Laundry Room
Lot: Back Yard, Cul-De-Sac, Front Yard, Sprinklers In Rear, Sprinklers In Front, Irregular Lot, Lawn, Landscaped, Near Park, Sprinklers Timer, Street Level, Yard
Parcel#: 2858003019
Parking: Concrete, Door-Multi, Direct Access, Driveway Level, Driveway, Garage Faces Front, Garage, Private, RV Gated, See Remarks, Side By Side
Parking Notes: Concrete, Door-Multi, Direct Access, Driveway Level, D
Patio/Porch: Brick, Concrete, Covered, Front Porch, Open, Patio, Porch
Pool: Heated, In Ground, Private, Waterfall
Security: Carbon Monoxide Detector(s), Smoke Detector(s)
Sewer: Public Sewer
Spa: Heated, In Ground, Private
Spa: Yes
Swimming Pool: Yes
Units: 1
Utilities: Cable Available, Electricity Connected, Natural Gas Connected, Phone Available, Sewer Connected, Underground Utilities, Water Connected
Water: Public
Window: Double Pane Windows, Plantation Shutters, Screens, Tinted Windows
Local Schools
High School: Hart
Middle School: Placerita
Elementary School: Meadows
School District: William S. Hart Union
Listed By / Shown By
Listed By
Agency Name: Legacy Street Real Estate
Agent Name: Peggy Veliz
Agency Phone: 661-607-6464

Shown By
Agent Name: Susan Quintel, DRE#02007205, REALTOR®
Agent Phone: (805) 801-4855
Agency Title: Farrell Smyth, Inc.
Estimate Your Payment
Estimated Payment
$ 2,768.96 per month $2,448.12 Principal & Interest $0.00 Property Tax (data not provided by mls) $320.83 Homeowner's InsuranceChange Payment Information


Privacy Policy / DMCA Notice / ADA Accessibility


This site is hosted, designed and copyright
© 1994 - 2026 by
Delta Media Group, Inc. -- Patent Pending --
25823 Lochmoor | MLS# SR26111045
This single family home located at 25823 Lochmoor , Valencia, CA 91355 is currently listed for sale with an asking price of $1,100,000. This property was built in 1976 and has 4 bedrooms and 3 full baths with 2088 sq. ft. Lochmoor is located in the Meadows West (MDWW) subdivision within the William S. Hart Union school district. Search Meadows West (MDWW) real estate on susanquintel.farrellsmyth.com today.