
Susan Quintel, DRE#02007205, REALTOR®
(805) 801-4855

BEDS5
BATHS2 full
SQUARE FEET3,196
MLS#26841777
STATUSActive
PROPERTY TYPEResidential - Single Family
SCHOOLLas Virgenes
Listing Courtesy of:
Compass
Agency Phone: 747-888-0508
Associate Name: Dana Olmes

Listing Shown by:
Farrell Smyth, Inc.
Associate Name: Susan Quintel, DRE#02007205, REALTOR®
Property Description
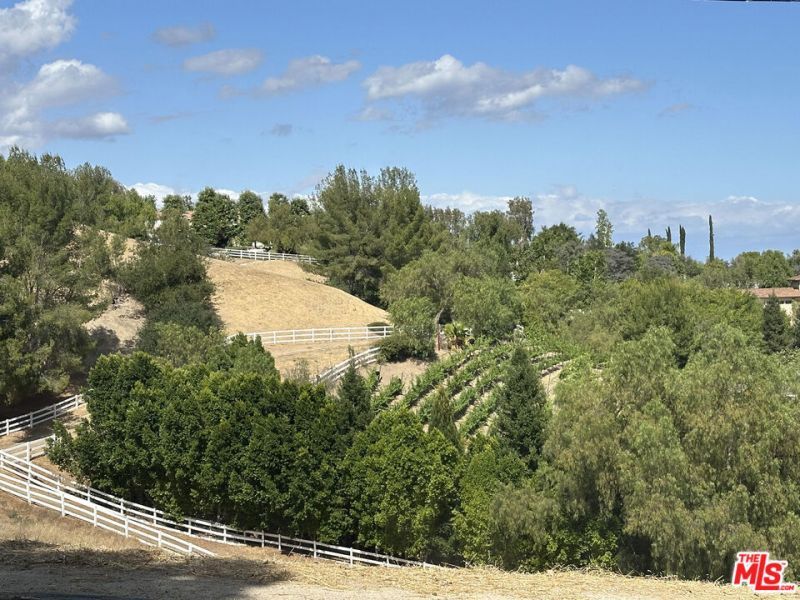
BREATHTAKING PASTORAL VIEWS. Fantastic development opportunity at the top of Eldorado Meadow Rd in the exclusive guard gated community of Hidden Hills. This unique opportunity offers a true sense of tranquility and privacy with sensational unobstructed views of the Upper Las Virgenes Canyon Open Space Preserve and the hills. This double lot estate property totals apx 1.6 acres. The existing home includes 4 bedrooms, 3 bathrooms, 3196 Sqft. A rare chance to develop one of the best lots in Hidden Hills.
Property Features
Property Type: Residential - Single Family
Cooling: Central Air
Heating: Central
Home Style: Traditional
Lot Size: 1.56 Acres
Stories: 1.0
Year Built: 1956
Amenities
Separate/Formal Dining Room
Wood Product Walls
Feature Descriptions
Appliances: Dishwasher, Electric Oven, Gas Cooktop
Association Amenities: Horse Trails, Playground, Pool, Pet Restrictions, Recreation Room, Tennis Court(s)
Community Features: Pool
Days on Site: 21
Fireplace: Living Room
Flooring: Brick, Carpet, Wood
Laundry: Inside
Lot: Horse Property
Lot Dimensions: 149x400
Parcel#: 2049007022
Parking: Attached Carport, Driveway
Parking Notes: Attached Carport, Driveway
Pool: Community, In Ground, Private, Association
Security: Gated with Guard,24 Hour Security
Spa: Above Ground
Spa: Yes
Special View Info: Canyon, Hills
Swimming Pool: Yes
Water: Public
Local Schools
School District: Las Virgenes
Listed By / Shown By
Listed By
Agency Name: Compass
Agent Name: Dana Olmes
Agency Phone: 747-888-0508

Shown By
Agent Name: Susan Quintel, DRE#02007205, REALTOR®
Agent Phone: (805) 801-4855
Agency Title: Farrell Smyth, Inc.
Estimate Your Payment
Estimated Payment
$ 9,817.21 per month $8,679.71 Principal & Interest $0.00 Property Tax (data not provided by mls) $1,137.50 Homeowner's InsuranceChange Payment Information


Privacy Policy / DMCA Notice / ADA Accessibility


This site is hosted, designed and copyright
© 1994 - 2026 by
Delta Media Group, Inc. -- Patent Pending --
24962 Eldorado Meadow Road | MLS# 26841777
This single family home located at 24962 Eldorado Meadow Road, Hidden Hills, CA 91302 is currently listed for sale with an asking price of $3,900,000. This property was built in 1956 and has 5 bedrooms and 2 full baths with 3196 sq. ft. Eldorado Meadow Road is located within the Las Virgenes school district. Search Hidden Hills real estate on susanquintel.farrellsmyth.com today.