
Susan Quintel, DRE#02007205, REALTOR®
(805) 801-4855

BEDS3
BATHS2 full
SQUARE FEET1,040
MLS#RS26149465
STATUSActive
PROPERTY TYPEResidential - Single Family
SCHOOLLos Angeles Unified
Listing Courtesy of:
GE Dean and Associates
Agency Phone: 562-989-1997
Associate Name: Nicole De Lia

Listing Shown by:
Farrell Smyth, Inc.
Associate Name: Susan Quintel, DRE#02007205, REALTOR®
Property Description
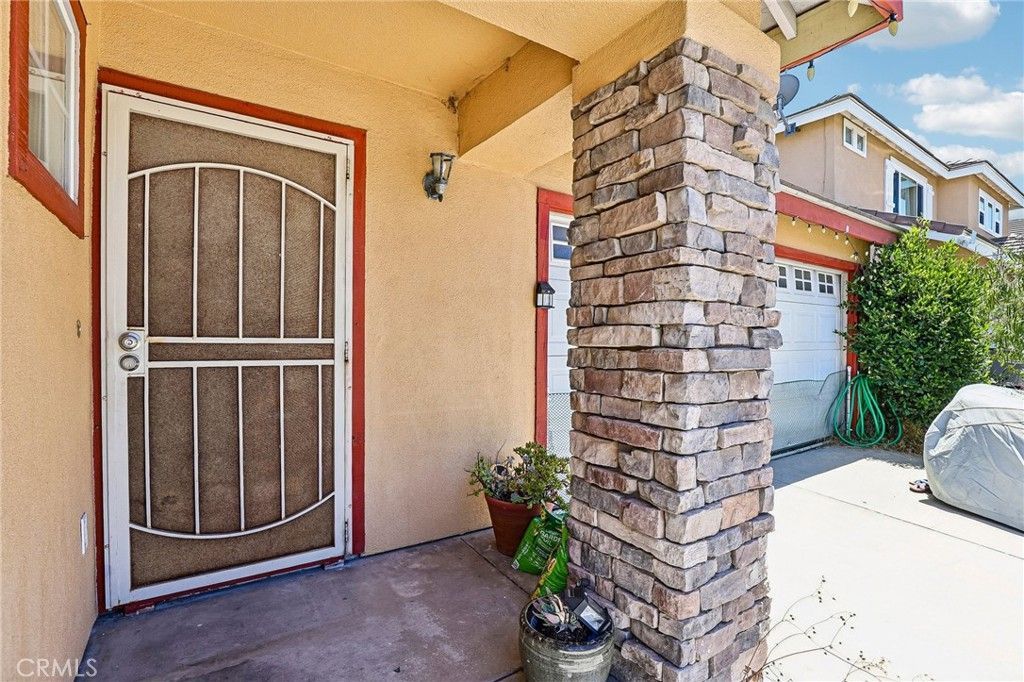
Welcome to this single-story home offering an excellent opportunity to make a space your own. Featuring 3 bedrooms, 2 bathrooms, approximately 1,040 square feet of living space, and a functional floor plan, the home is ready for its next chapter. The kitchen opens to the main living area, creating a connected layout with plenty of potential to update and personalize over time. High ceilings and abundant natural light add to the sense of space throughout the home. Outside, mature tropical landscaping provides character and privacy, while the generous driveway offers ample off-street parking. Conveniently located near shopping, dining, schools, parks, and major freeways, this property is a great opportunity for buyers looking to build equity and create a home that reflects their own style. Bring your vision and make it yours!
Property Features
Property Type: Residential - Single Family
Cooling: Central Air
Garage: 2 car attached
Heating: Central
Lot Size: 0.09 Acres
Roof Type: Composition
Stories: 1.0
Year Built: 1997
Amenities
All Bedrooms Down
Feature Descriptions
Appliances: Gas Range
Community Features: Sidewalks, Gated
Days on Site: 8
Fireplace: None
Flooring: Laminate, Tile
HOA Fee: 120/ Monthly
Laundry: In Garage
Lot: Back Yard
Parcel#: 7406046036
Parking: Garage
Parking Notes: Garage
Security: Gated Community
Sewer: Public Sewer
Spa: None
Special View Info: Neighborhood
Units: 1
Water: Public
Local Schools
School District: Los Angeles Unified
Listed By / Shown By
Listed By
Agency Name: GE Dean and Associates
Agent Name: Nicole De Lia
Agency Phone: 562-989-1997

Shown By
Agent Name: Susan Quintel, DRE#02007205, REALTOR®
Agent Phone: (805) 801-4855
Agency Title: Farrell Smyth, Inc.
Estimate Your Payment
Estimated Payment
$ 1,422.24 per month $1,257.45 Principal & Interest $0.00 Property Tax (data not provided by mls) $164.79 Homeowner's InsuranceChange Payment Information


Privacy Policy / DMCA Notice / ADA Accessibility


This site is hosted, designed and copyright
© 1994 - 2026 by
Delta Media Group, Inc. -- Patent Pending --
24738 Carmel | MLS# RS26149465
This single family home located at 24738 Carmel, Carson, CA 90745 is currently listed for sale with an asking price of $565,000. This property was built in 1997 and has 3 bedrooms and 2 full baths with 1040 sq. ft. Carmel is located within the Los Angeles Unified school district. Search Carson real estate on susanquintel.farrellsmyth.com today.