
Susan Quintel, DRE#02007205, REALTOR®
(805) 801-4855

BEDS4
BATHS2 full 1 partial
SQUARE FEET2,420
MLS#41127732
STATUSActive
PROPERTY TYPEResidential - Single Family
SUBDIVISIONNEWPORT LANDING
Listing Courtesy of:
Homes by Delia, Inc.
Agency Phone: 925-354-1404
Associate Name: Delia Colmenares

Listing Shown by:
Farrell Smyth, Inc.
Associate Name: Susan Quintel, DRE#02007205, REALTOR®
Property Description
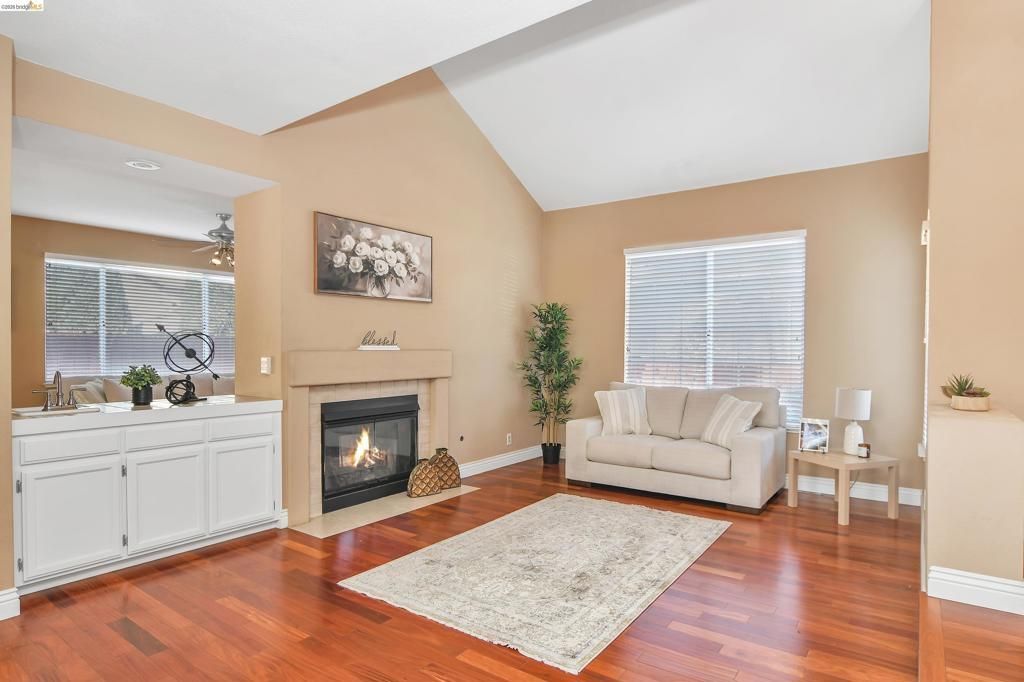
Beautiful Move-In Ready Home in a Family Friendly Court & Neighborhood! Enjoy a bright and open floor plan ideal for everyday living and entertaining! Featuring 4 bedrooms PLUS A LARGE LOFT, 2.5 bathrooms, large laundry room and a 3 car garage. The family room & living room are divided by a dual-viewed gas fireplace alongside a wet bar and an open & updated kitchen. A spacious primary bedroom leads into a spa inspired bathroom with a sunken tub, separate shower stall and his-and-hers closets, newer dual-zone HVAC system, newer ductwork & insulation and a whole-house water softener system. Enjoy a relaxing backyard with a large side yard & covered patio-perfect for outdoor living! Great location, near an elementary school, restaurants, a large shopping center, Hwy 4, Vasco Rd. and the Delta Waterways! NO HOA FEES!
Property Features
Property Type: Residential - Single Family
Cooling: Central Air
Garage: 3 car attached
Heating: Forced Air
Home Style: Contemporary
Lot Size: 0.14 Acres
Roof Type: Tile
Stories: 2.0
Year Built: 1991
Feature Descriptions
Appliances: Gas Water Heater
Days on Site: 121
Exterior: Stucco
Fireplace: Family Room, Gas, Living Room, Multi-Sided
Flooring: Carpet, Concrete, Laminate, See Remarks, Tile, Wood
Lot: Back Yard, Front Yard, Sprinklers In Rear, Sprinklers In Front, Sprinklers Timer, Yard
Parcel#: 0085010254
Parking: Garage
Parking Notes: Garage
Listed By / Shown By
Listed By
Agency Name: Homes by Delia, Inc.
Agent Name: Delia Colmenares
Agency Phone: 925-354-1404

Shown By
Agent Name: Susan Quintel, DRE#02007205, REALTOR®
Agent Phone: (805) 801-4855
Agency Title: Farrell Smyth, Inc.
Estimate Your Payment
Estimated Payment
$ 1,827.51 per month $1,615.76 Principal & Interest $0.00 Property Tax (data not provided by mls) $211.75 Homeowner's InsuranceChange Payment Information


Privacy Policy / DMCA Notice / ADA Accessibility


This site is hosted, designed and copyright
© 1994 - 2026 by
Delta Media Group, Inc. -- Patent Pending --
2454 San Simeon Ct | MLS# 41127732
This single family home located at 2454 San Simeon Ct, Discovery Bay, CA 94505 is currently listed for sale with an asking price of $726,000. This property was built in 1991 and has 4 bedrooms and 2 full and 1 partial baths with 2420 sq. ft. San Simeon Ct is located in the NEWPORT LANDING subdivision. Search NEWPORT LANDING real estate on susanquintel.farrellsmyth.com today.