
Susan Quintel, DRE#02007205, REALTOR®
(805) 801-4855

BEDS3
BATHS2 full
SQUARE FEET1,416
MLS#41141841
STATUSActive
PROPERTY TYPEResidential - Single Family
SUBDIVISIONA STREET
Listing Courtesy of:
Luxe Realty Group
Agency Phone: 925-421-7227
Associate Name: Mahyar Nooraei

Listing Shown by:
Farrell Smyth, Inc.
Associate Name: Susan Quintel, DRE#02007205, REALTOR®
Property Description
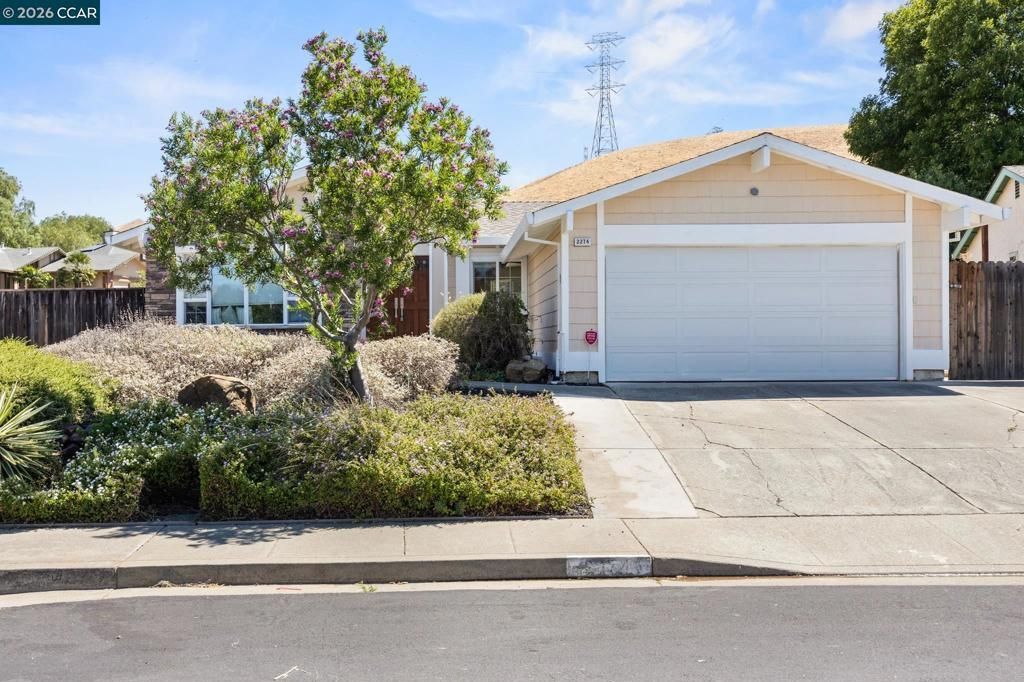
OPEN HOUSE SAT&SUN 1-4PM/////Welcome to Mount Whitney Drive, a rare and highly desirable corner lot home offering exceptional space, versatility, and endless possibilities. This move-in-ready home has been tastefully updated with fresh interior and exterior paint, new flooring, new baseboards, and a new HVAC system. Sunlight fills the home, creating a warm, inviting atmosphere complemented by picturesque hillside views. Outside, enjoy a beautifully manicured oversized yard with two expansive side yards already equipped with electricity, gas, and water, offering incredible potential for entertaining and future customization. The attached two-car garage includes a versatile enclosed bonus area and generous attic-style storage, while two driveways provide off-street parking for up to four vehicles in addition to the garage, abundant street parking, and secure gated RV and boat parking. Homes offering this much space, flexibility, storage, and parking rarely come to market. This home is a unique opportunity that must be experienced in person.
Property Features
Property Type: Residential - Single Family
Cooling: CentralAir
Garage: 2 car attached
Heating: ForcedAir
Home Style: Ranch
Lot Size: 0.17 Acres
Stories: 1.0
Year Built: 1985
Amenities
BreakfastBar
Feature Descriptions
Days on Site: 1
Fireplace: Decorative
Flooring: Vinyl
Lot: CornerLot, Yard
Parcel#: 0943310136
Parking: Garage
Parking Notes: Garage
Listed By / Shown By
Listed By
Agency Name: Luxe Realty Group
Agent Name: Mahyar Nooraei
Agency Phone: 925-421-7227

Shown By
Agent Name: Susan Quintel, DRE#02007205, REALTOR®
Agent Phone: (805) 801-4855
Agency Title: Farrell Smyth, Inc.
Estimate Your Payment
Estimated Payment
$ 1,635.95 per month $1,446.40 Principal & Interest $0.00 Property Tax (data not provided by mls) $189.55 Homeowner's InsuranceChange Payment Information


Privacy Policy / DMCA Notice / ADA Accessibility


This site is hosted, designed and copyright
© 1994 - 2026 by
Delta Media Group, Inc. -- Patent Pending --
2274 Mount Whitney Dr | MLS# 41141841
This single family home located at 2274 Mount Whitney Dr , Pittsburg, CA 94565 is currently listed for sale with an asking price of $649,900. This property was built in 1985 and has 3 bedrooms and 2 full baths with 1416 sq. ft. Mount Whitney Dr is located in the A STREET subdivision. Search A STREET real estate on susanquintel.farrellsmyth.com today.