
Susan Quintel, DRE#02007205, REALTOR®
(805) 801-4855

BEDS5
BATHS5 full 2 partial
SQUARE FEET4,697
MLS#OC26156269
STATUSActive
PROPERTY TYPEResidential - Single Family
SUBDIVISIONCielo Vista
SCHOOLPlacentia-Yorba Linda Unified
Listing Courtesy of:
Keller Williams Realty
Agency Phone: 949-482-3999
Associate Name: Cesi Pagano

Listing Shown by:
Farrell Smyth, Inc.
Associate Name: Susan Quintel, DRE#02007205, REALTOR®
Property Description
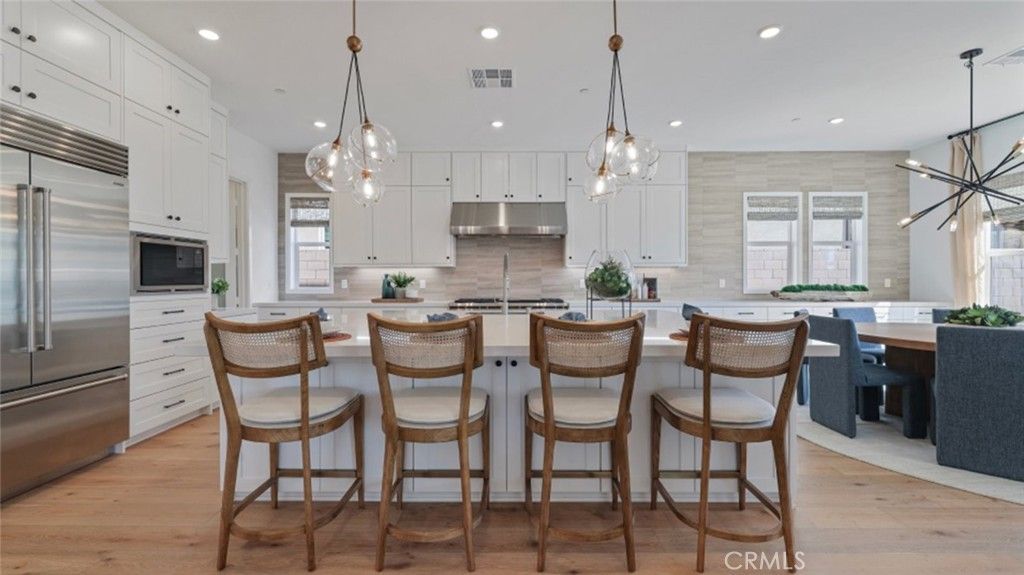
Welcome home to this stunning quick move-in opportunity, perfectly situated on a spacious cul-de-sac homesite with beautiful views and an expansive backyard offering endless possibilities. Inside, you'll find upgraded designer flooring that enhances the home's modern elegance, along with an upscale kitchen featuring premium appliances, perfect for everyday living and entertaining. Retreat to the luxurious primary suite, where a relaxing soaking tub creates the perfect space to unwind after a long day. With its exceptional homesite, designer upgrades, and move-in-ready convenience, this home offers the ideal blend of comfort, style, and value. Don't miss your chance to make this beautiful home yours?call today to schedule your private tour and learn more about this incredible quick move-in opportunity!
Property Features
Property Type: Residential - Single Family
Cooling: CentralAir, Dual
Garage: 3 car attached
Heating: Central
Lot Size: 0.33 Acres
Stories: 2.0
Year Built: 2026
Amenities
BreakfastBar
SeparateFormalDiningRoom
EatInKitchen
HighCeilings
OpenFloorplan
Pantry
RecessedLighting
WiredForData
BedroomOnMainLevel
Loft
WalkInClosets
Feature Descriptions
Appliances: SixBurnerStove, ConvectionOven, DoubleOven, Dishwasher, GasCooktop, Disposal, Microwave, Refrigerator, RangeHood, SelfCleaningOven, TanklessWaterHeater
Association Amenities: ControlledAccess, PetsAllowed
Community Features: Curbs, Gutters, Suburban, Sidewalks, Gated, Park
Days on Site: 1
Door Features: PanelDoors, SlidingDoors
Fireplace: Outside
HOA Fee: 620/ Monthly
Laundry: WasherHookup, GasDryerHookup, Inside, LaundryRoom, UpperLevel
Lot: BackYard, NearPark, SprinklerSystem
Parking: DirectAccess, Driveway, GarageFacesFront, Garage, GarageDoorOpener
Parking Notes: DirectAccess, Driveway, GarageFacesFront, Garage, Gara
Patio/Porch: Patio
Security: CarbonMonoxideDetectors, SecurityGate, GatedCommunity, SmokeDetectors
Sewer: PublicSewer
Special View Info: Hills, Neighborhood
Units: 1
Water: Public
Window: DoublePaneWindows
Local Schools
High School: Yorba Linda
Middle School: Travis Ranch
Elementary School: Travis Ranch
School District: Placentia-Yorba Linda Unified
Listed By / Shown By
Listed By
Agency Name: Keller Williams Realty
Agent Name: Cesi Pagano
Agency Phone: 949-482-3999

Shown By
Agent Name: Susan Quintel, DRE#02007205, REALTOR®
Agent Phone: (805) 801-4855
Agency Title: Farrell Smyth, Inc.
Estimate Your Payment
Estimated Payment
$ 7,023.06 per month $6,209.31 Principal & Interest $0.00 Property Tax (data not provided by mls) $813.75 Homeowner's InsuranceChange Payment Information


Privacy Policy / DMCA Notice / ADA Accessibility


This site is hosted, designed and copyright
© 1994 - 2026 by
Delta Media Group, Inc. -- Patent Pending --
21441 Cloud Ridge | MLS# OC26156269
This single family home located at 21441 Cloud Ridge , Yorba Linda, CA 92887 is currently listed for sale with an asking price of $2,789,990. This property was built in 2026 and has 5 bedrooms and 5 full and 2 partial baths with 4697 sq. ft. Cloud Ridge is located in the Cielo Vista subdivision within the Placentia-Yorba Linda Unified school district. Search Cielo Vista real estate on susanquintel.farrellsmyth.com today.