
Susan Quintel, DRE#02007205, REALTOR®
(805) 801-4855

BEDS4
BATHS2 full 1 partial
SQUARE FEET2,532
MLS#PF26146376
STATUSActive
PROPERTY TYPEResidential - Single Family
SCHOOLGlendale Unified
Listing Courtesy of:
Redfin Corporation
Agency Phone: 310-409-2885
Associate Name: Seta Chorbajian

Listing Shown by:
Farrell Smyth, Inc.
Associate Name: Susan Quintel, DRE#02007205, REALTOR®
Property Description
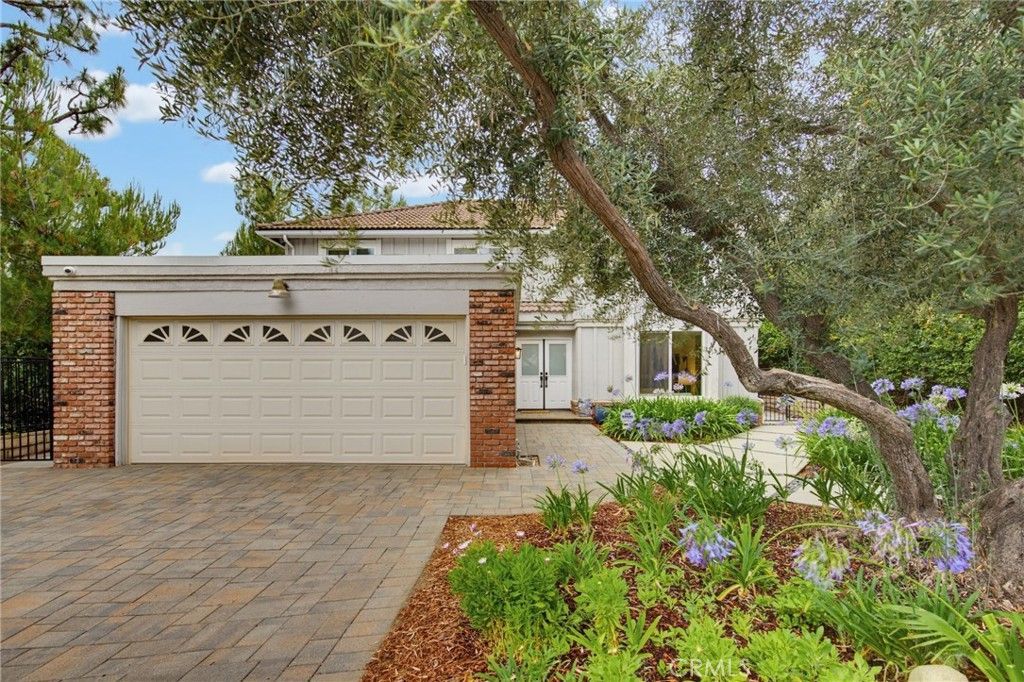
Nestled in Glendale's desirable Emerald Isle neighborhood, this four-bedroom, three-bathroom residence offers approximately 2,532 square feet of living space on an approximately 10,567 square foot lot. A welcoming double-door entry opens to bright, spacious living areas designed for comfortable everyday living and entertaining. The thoughtfully designed floor plan includes formal living and dining rooms, an inviting family room with a wet bar, and a spacious kitchen featuring stainless steel appliances, abundant cabinetry, ample counter space, a breakfast area, and views of the backyard. The primary suite offers a newly remodeled en-suite bathroom with a dual-sink vanity, separate soaking tub, walk-in shower, and generous closet space. Three additional bedrooms share a full hall bathroom with a dual-sink vanity. The private backyard is beautifully landscaped and provides ample space for outdoor entertaining, gardening, or future customization. The oversized lot offers added privacy and room to enjoy outdoor living. Additional features include a striking fireplace in the living room, recessed lighting, a conveniently located laundry room, powder room, dual-pane windows and doors, central heating and air conditioning, copper plumbing, new carpet on the stairs and second floor, and an attached garage. Ideally located across from Emerald Isle Park with two tennis courts and a half basketball court, the home is also near the Glendale Sports Complex, Chevy Chase Country Club, Oakmont Country Club, scenic hiking trails, and Montrose Shopping Park. Conveniently located near La Cañada Flintridge and Pasadena, this property offers easy access to shopping, dining, recreation, and major commuter routes
Property Features
Property Type: Residential - Single Family
Basement: Sump Pump
Cooling: Central Air
Garage: 2 car attached
Heating: Central
Lot Size: 0.24 Acres
Roof Type: Tile
Stories: 2.0
Year Built: 1977
Amenities
Wet Bar
Separate/Formal Dining Room
Eat-in Kitchen
Granite Counters
Quartz Counters
Recessed Lighting
See Remarks
Unfurnished
All Bedrooms Up
Feature Descriptions
Appliances: Built-In Range, Convection Oven, Double Oven, Dishwasher, Electric Oven, Gas Cooktop, Refrigerator, Range Hood, Self Cleaning Oven, Vented Exhaust Fan, Water To Refrigerator, Water Heater
Community Features: Biking, Park, Street Lights, Suburban, Sidewalks
Days on Site: 9
Exclusions: All staging items
Exterior: Copper Plumbing
Fencing: Chain Link, Wrought Iron
Fireplace: Gas, Living Room
Flooring: Carpet, Tile
Furnished: Yes
Laundry: Washer Hookup, Gas Dryer Hookup, Inside, Laundry Room
Lot: Back Yard, Front Yard
Parcel#: 5658026019
Parking: Direct Access, Door-Single, Driveway, Garage
Parking Notes: Direct Access, Door-Single, Driveway, Garage
Patio/Porch: Patio
Sewer: Public Sewer
Spa: None
Special View Info: Park/Greenbelt
Units: 1
Water: Public
Window: Double Pane Windows
Local Schools
School District: Glendale Unified
Listed By / Shown By
Listed By
Agency Name: Redfin Corporation
Agent Name: Seta Chorbajian
Agency Phone: 310-409-2885

Shown By
Agent Name: Susan Quintel, DRE#02007205, REALTOR®
Agent Phone: (805) 801-4855
Agency Title: Farrell Smyth, Inc.
Estimate Your Payment
Estimated Payment
$ 4,656.88 per month $4,117.30 Principal & Interest $0.00 Property Tax (data not provided by mls) $539.58 Homeowner's InsuranceChange Payment Information


Privacy Policy / DMCA Notice / ADA Accessibility


This site is hosted, designed and copyright
© 1994 - 2026 by
Delta Media Group, Inc. -- Patent Pending --
2139 Lenore Drive | MLS# PF26146376
This single family home located at 2139 Lenore Drive, Glendale, CA 91206 is currently listed for sale with an asking price of $1,850,000. This property was built in 1977 and has 4 bedrooms and 2 full and 1 partial baths with 2532 sq. ft. Lenore Drive is located within the Glendale Unified school district. Search Glendale real estate on susanquintel.farrellsmyth.com today.