
Susan Quintel, DRE#02007205, REALTOR®
(805) 801-4855

BEDS2
BATHS2 full
SQUARE FEET1,238
MLS#41138477
STATUSActive
PROPERTY TYPEResidential - Single Family
SUBDIVISIONST JEROMES
Listing Courtesy of:
JEANS REALTY
Agency Phone: 510-524-8508
Associate Name: Diane Sindel-Deutsche

Listing Shown by:
Farrell Smyth, Inc.
Associate Name: Susan Quintel, DRE#02007205, REALTOR®
Property Description
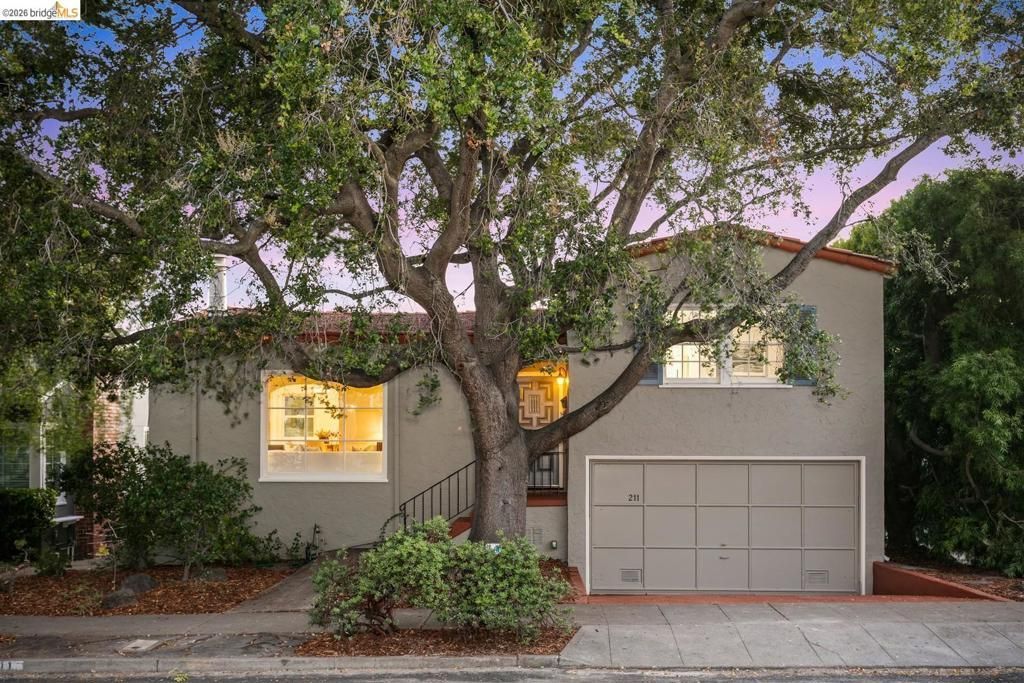
A spacious split-level Charmer located in the most sought-after St. Jerome's neighborhood of El Cerrito. A magical oak tree welcomes you with a handmade walkway cut & milled from an ornamental giant sequoia. Enter the inviting Living room with fireplace, formal dining room, large kitchen with granite counters has a view of rear yard. The adjacent breakfast room with a vintage built in cabinet, leads to deck for morning coffee or evening dining al fresco. A gardener's paradise will bring out the joy of spending time & entertaining at home in the beautiful rear yard. 2 bedrooms, 1 bath are on the upper split level. Bonus finished basement room (extra 212 s.f.) & the 2nd bath are on lower level. Access the rear yard from main or lower levels. Owned Solar panels. Hardwood floors & nearly all dual pane windows. 5,000 square foot lot! Large attached 2 car garage w/interior access. Peek a boo view of Bay & SF. Mt. Tam. Beautiful Sunsets! OPEN Sat. & Sun. 2-4pm. for more info: 211sancarlos.com
Property Features
Property Type: Residential - Single Family
Cooling: None
Garage: 2 car attached
Heating: Forced Air, Natural Gas
Home Style: Traditional
Lot Size: 0.11 Acres
Roof Type: Tar/Gravel, Tile
Year Built: 1940
Amenities
Eat-in Kitchen
Utility Room
Feature Descriptions
Appliances: Gas Water Heater
Days on Site: 32
Exterior: Stucco
Fireplace: Living Room, Wood Burning
Flooring: Concrete, Tile, Wood
Lot: Back Yard
Parcel#: 5043000115
Parking: Garage
Parking Notes: Garage
Patio/Porch: Deck
Special View Info: Bay
Listed By / Shown By
Listed By
Agency Name: JEANS REALTY
Agent Name: Diane Sindel-Deutsche
Agency Phone: 510-524-8508

Shown By
Agent Name: Susan Quintel, DRE#02007205, REALTOR®
Agent Phone: (805) 801-4855
Agency Title: Farrell Smyth, Inc.
Estimate Your Payment
Estimated Payment
$ 2,388.85 per month $2,112.06 Principal & Interest $0.00 Property Tax (data not provided by mls) $276.79 Homeowner's InsuranceChange Payment Information


Privacy Policy / DMCA Notice / ADA Accessibility


This site is hosted, designed and copyright
© 1994 - 2026 by
Delta Media Group, Inc. -- Patent Pending --
211 San Carlos Ave | MLS# 41138477
This single family home located at 211 San Carlos Ave, El Cerrito, CA 94530 is currently listed for sale with an asking price of $949,000. This property was built in 1940 and has 2 bedrooms and 2 full baths with 1238 sq. ft. San Carlos Ave is located in the ST JEROMES subdivision. Search ST JEROMES real estate on susanquintel.farrellsmyth.com today.