
Susan Quintel, DRE#02007205, REALTOR®
(805) 801-4855

BEDS2
BATHS2 full
SQUARE FEET1,007
MLS#41140113
STATUSActive
PROPERTY TYPEResidential - Condominium
SUBDIVISIONMARINA BAY
Listing Courtesy of:
Wells & Bennett REALTORS
Agency Phone: 510-531-7000
Associate Name: Angie Williams

Listing Shown by:
Farrell Smyth, Inc.
Associate Name: Susan Quintel, DRE#02007205, REALTOR®
Property Description
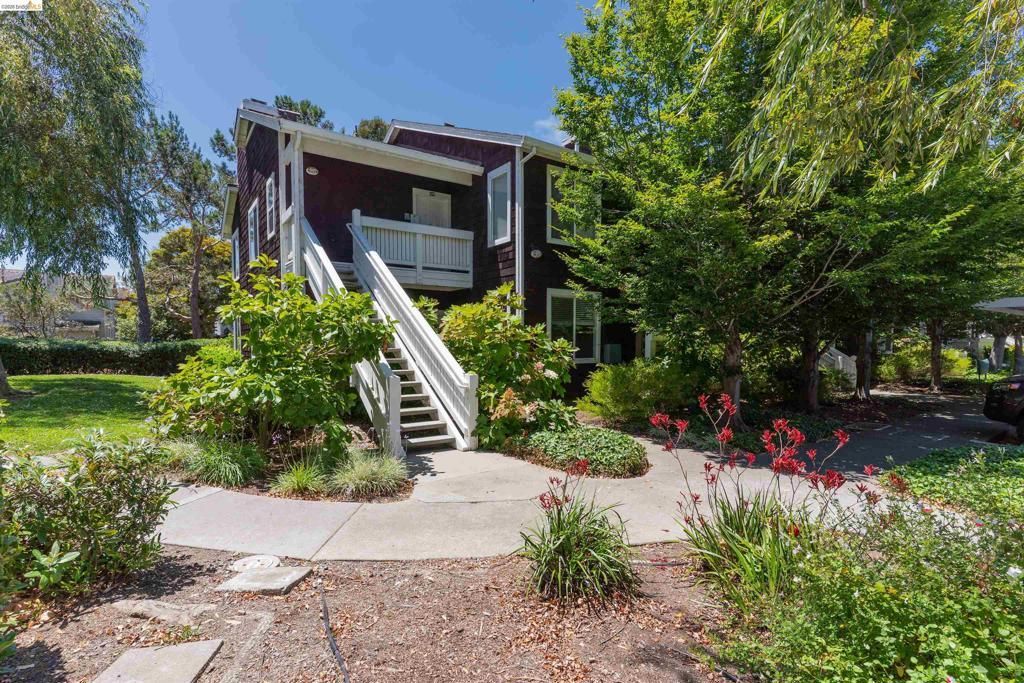
Don't miss the opportunity to preview this charming, move-in-ready 2-bedroom, 1-bath ground-floor condo located in the highly desirable gated Bayside community of Richmond. This well-maintained home offers comfortable single-level living and is ideal for first-time buyers, down sizers, or commuters seeking convenience and value. Your buyers will appreciate the community amenities, beautifully maintained grounds, and the unbeatable location just steps from the scenic San Francisco Bay Trail for walking, jogging, and biking. The nearby Richmond Ferry provides an easy and relaxing commute to San Francisco, making this an excellent option for buyers looking to enjoy waterfront living without sacrificing accessibility. Schedule your showing today and introduce your buyers to one of Richmond's best values in a peaceful, amenity-rich community.
Property Features
Property Type: Residential - Condominium
Cooling: None
Garage: 1
Heating: Electric, Gravity
Home Style: Contemporary
Lot Size: 0.05 Acres
Roof Type: Shingle
Stories: 1.0
Year Built: 1992
Feature Descriptions
Appliances: Dryer, Washer
Association Amenities: Fitness Center, Maintenance Grounds, Insurance, Pool, Spa/Hot Tub, Security, Tennis Court(s), Trash
Days on Site: 17
Exterior: Wood Siding
Fireplace: Living Room
Flooring: Laminate
HOA Fee: 791/ Monthly
Lot: Corner Lot
Parcel#: 5606804580
Parking: Carport
Parking Notes: Carport
Patio/Porch: Patio
Pool: In Ground, Association
Listed By / Shown By
Listed By
Agency Name: Wells & Bennett REALTORS
Agent Name: Angie Williams
Agency Phone: 510-531-7000

Shown By
Agent Name: Susan Quintel, DRE#02007205, REALTOR®
Agent Phone: (805) 801-4855
Agency Title: Farrell Smyth, Inc.
Estimate Your Payment
Estimated Payment
$ 1,321.55 per month $1,168.42 Principal & Interest $0.00 Property Tax (data not provided by mls) $153.13 Homeowner's InsuranceChange Payment Information


Privacy Policy / DMCA Notice / ADA Accessibility


This site is hosted, designed and copyright
© 1994 - 2026 by
Delta Media Group, Inc. -- Patent Pending --
211 Bayside Ct | MLS# 41140113
This condo located at 211 Bayside Ct, Richmond, CA 94804 is currently listed for sale with an asking price of $525,000. This property was built in 1992 and has 2 bedrooms and 2 full baths with 1007 sq. ft. Bayside Ct is located in the MARINA BAY subdivision. Search MARINA BAY real estate on susanquintel.farrellsmyth.com today.