
Susan Quintel, DRE#02007205, REALTOR®
(805) 801-4855

BEDS3
BATHS2 full
SQUARE FEET1,194
MLS#41139260
STATUSActive
PROPERTY TYPEResidential - Single Family
SUBDIVISIONPACHECO
Listing Courtesy of:
Compass
Agency Phone: 925-257-0305
Associate Name: Loray Hawkins

Listing Shown by:
Farrell Smyth, Inc.
Associate Name: Susan Quintel, DRE#02007205, REALTOR®
Property Description
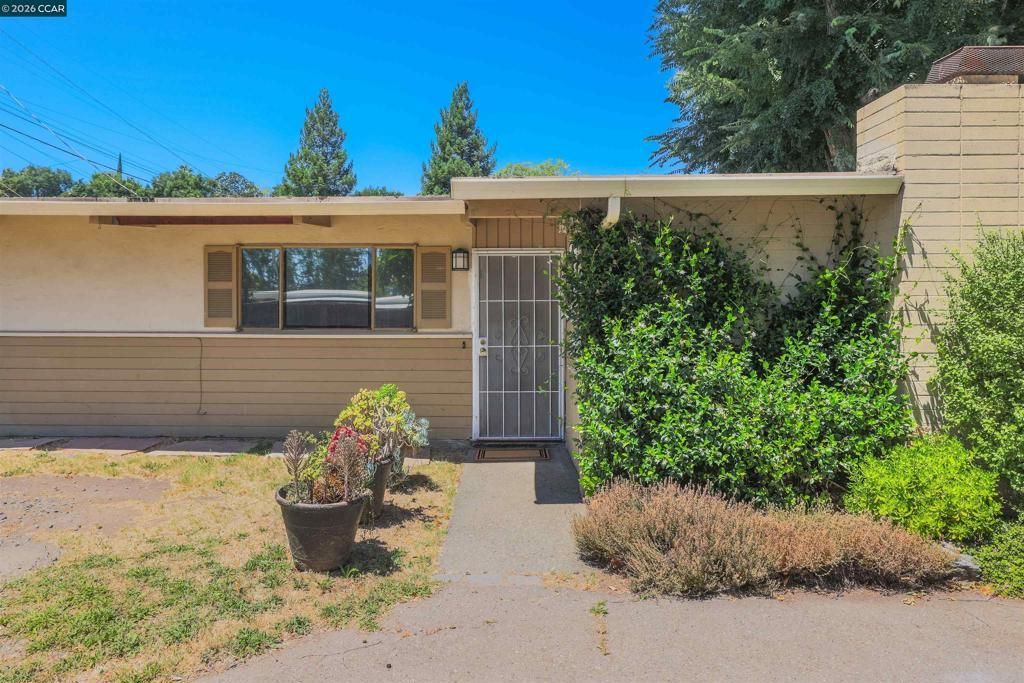
Bring your toolbelt and your imagination to 210 Riley Drive, a vintage gem in Pacheco brimming with untapped potential. This is a rare opportunity for a visionary buyer to roll up their sleeves and transform a diamond in the rough into a personalized masterpiece. The bones of the home offer wonderful character, starting with a living room that serves as a cozy centerpiece. Youll find a classic wood-burning fireplace, floor to ceiling windows and a shiplap ceiling that adds a touch of rustic texture. Imagine a modern-farmhouse refresh or a sleek mid-century contemporary update. Step outside to discover a level private backyard with plenty of foliage, several established fruit trees and a handy storage shed. The detached oversized two car garage offers extra space for a workshop or storage. Close to shopping, restaurants and an easy commute. If youve been searching for a project with heart in a convenient location, this home is it! Bring your contractor and your creativity?the possibilities here are endless.
Property Features
Property Type: Residential - Single Family
Cooling: Wall/Window Unit(s)
Garage: 1 car attached
Heating: Forced Air
Lot Size: 0.15 Acres
Roof Type: Tar/Gravel
Stories: 1.0
Year Built: 1954
Feature Descriptions
Days on Site: 23
Exterior: Wood Siding
Fireplace: Living Room, Wood Burning
Flooring: Carpet, Laminate, Tile
Lot: Back Yard, Front Yard, Street Level, Yard
Parcel#: 1251910145
Parking: Garage
Parking Notes: Garage
Listed By / Shown By
Listed By
Agency Name: Compass
Agent Name: Loray Hawkins
Agency Phone: 925-257-0305

Shown By
Agent Name: Susan Quintel, DRE#02007205, REALTOR®
Agent Phone: (805) 801-4855
Agency Title: Farrell Smyth, Inc.
Estimate Your Payment
Estimated Payment
$ 1,256.10 per month $1,110.56 Principal & Interest $0.00 Property Tax (data not provided by mls) $145.54 Homeowner's InsuranceChange Payment Information


Privacy Policy / DMCA Notice / ADA Accessibility


This site is hosted, designed and copyright
© 1994 - 2026 by
Delta Media Group, Inc. -- Patent Pending --
210 Riley Dr | MLS# 41139260
This single family home located at 210 Riley Dr, Pacheco, CA 94553 is currently listed for sale with an asking price of $499,000. This property was built in 1954 and has 3 bedrooms and 2 full baths with 1194 sq. ft. Riley Dr is located in the PACHECO subdivision. Search PACHECO real estate on susanquintel.farrellsmyth.com today.