
Susan Quintel, DRE#02007205, REALTOR®
(805) 801-4855

BEDS2
BATHS2 full 1 partial
SQUARE FEET1,122
MLS#SR26151585
STATUSActive
PROPERTY TYPERental - Single Family
SCHOOLLos Angeles Unified
Listing Courtesy of:
Rodeo Realty
Agency Phone: 818-986-7300
Associate Name: Bernie Leibovitch

Listing Shown by:
Farrell Smyth, Inc.
Associate Name: Susan Quintel, DRE#02007205, REALTOR®
Property Description
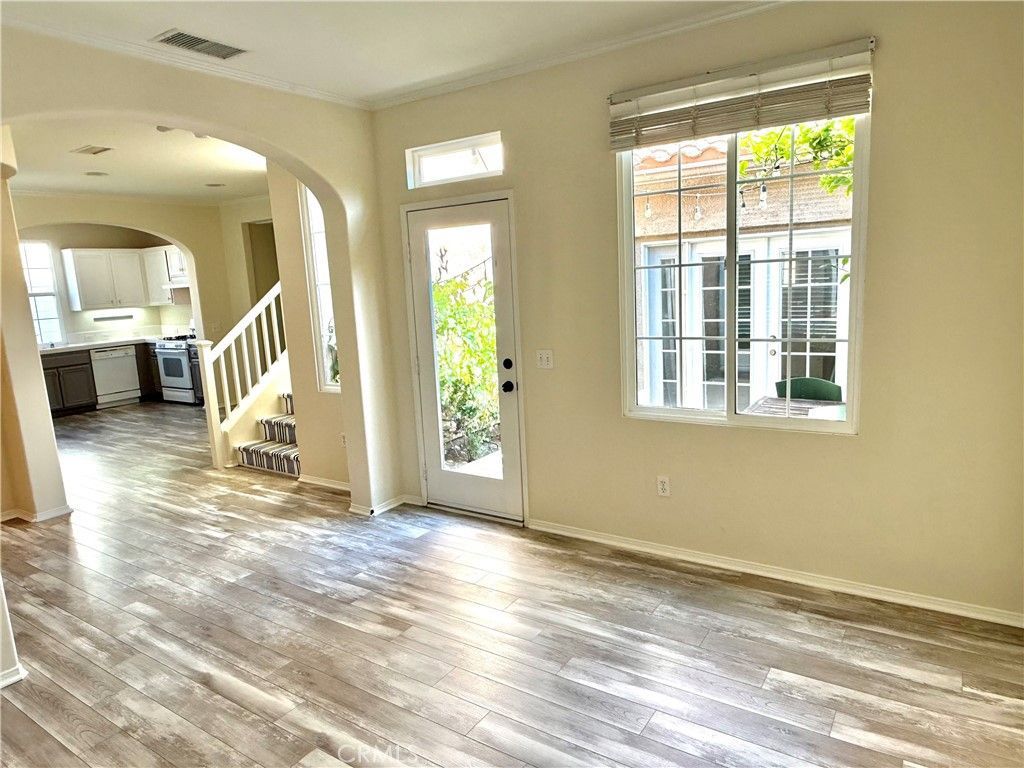
Bright & airy 2-bedroom 2.5-bathroom Porter Ranch home with bonus room in the Tuscany gated community! The bright and open floor plan features two primary bedroom suites with walk-in closets and ensuite bathrooms. The open kitchen has a walk-in pantry. The central patio/atrium is great for outdoor dining and entertaining. A bonus room off the private patio offers extra flexible space for a home office, gym or creative studio. There is a 1-car garage with a washer and dryer. Additional street parking for a second vehicle by permit. Enjoy resort-style living in a gated community with a fenced pool and spa area, bbq's, fountain and more. Ideally located near great schools, beautiful parks, hiking trails, grocery stores, restaurants, gyms, shopping and The Vineyards center.
Property Features
Property Type: Rental - Single Family
Cooling: Central Air
Garage: 1 car attached
Heating: Central
Lot Size: 2.13 Acres
Stories: 2.0
Year Built: 2004
Amenities
Open Floorplan
Pantry
All Bedrooms Up
Walk-In Pantry
Walk-In Closet(s)
Feature Descriptions
Appliances: Dishwasher, Disposal, Gas Oven, Gas Range, Dryer, Washer
Association Amenities: Pool, Spa/Hot Tub
Community Features: Hiking, Street Lights, Suburban, Sidewalks, Gated, Park, Pool
Days on Site: 6
Fireplace: None
Flooring: Carpet, Laminate, Vinyl
Laundry: In Garage
Lot: Near Park
Parcel#: 2701063122
Parking: Direct Access, Garage, See Remarks
Parking Notes: Direct Access, Garage, See Remarks
Patio/Porch: Patio, See Remarks
Pets Allowed: No
Pool: Community, Association
Security: Gated Community
Sewer: Public Sewer
Spa: Association
Spa: Yes
Special View Info: Hills
Swimming Pool: Yes
Units: 1
Water: Public
Window: Double Pane Windows
Local Schools
Middle School: Porter
School District: Los Angeles Unified
Listed By / Shown By
Listed By
Agency Name: Rodeo Realty
Agent Name: Bernie Leibovitch
Agency Phone: 818-986-7300

Shown By
Agent Name: Susan Quintel, DRE#02007205, REALTOR®
Agent Phone: (805) 801-4855
Agency Title: Farrell Smyth, Inc.


Privacy Policy / DMCA Notice / ADA Accessibility


This site is hosted, designed and copyright
© 1994 - 2026 by
Delta Media Group, Inc. -- Patent Pending --
20030 Pienza Lane | MLS# SR26151585
This property located at 20030 Pienza Lane, Porter Ranch, CA 91326 is currently listed for rent with an asking price of $3,500 / Monthly. Pienza Lane is located within the Los Angeles Unified school district. Search Porter Ranch real estate on susanquintel.farrellsmyth.com today.