
Susan Quintel, DRE#02007205, REALTOR®
(805) 801-4855

BEDS4
BATHS2 full 1 partial
SQUARE FEET2,221
MLS#PW26147950
STATUSActive
PROPERTY TYPEResidential - Single Family
SUBDIVISIONMariposa (MARP)
SCHOOLPlacentia-Yorba Linda Unified
Listing Courtesy of:
T.N.G. Real Estate Consultants
Agency Phone: 714-987-3310
Associate Name: Aaron Siegler

Listing Shown by:
Farrell Smyth, Inc.
Associate Name: Susan Quintel, DRE#02007205, REALTOR®
Property Description
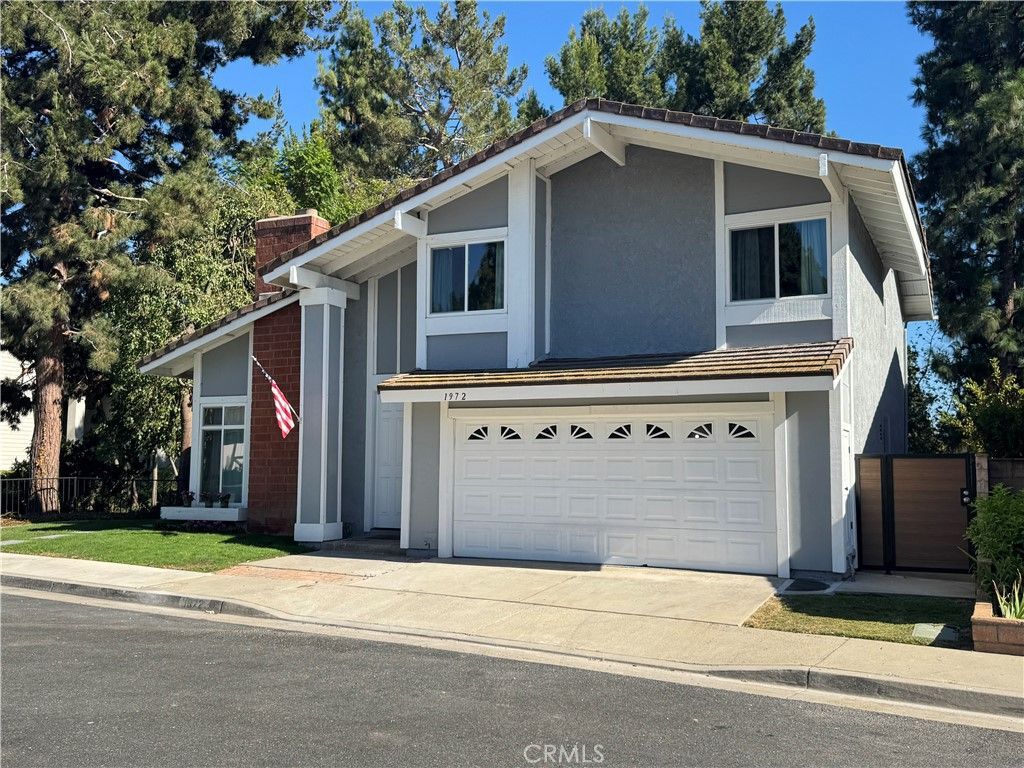
Sitting in the end of the cul-de-sac, 1972 Los Alamitos Drive is a newly renovated home that delivers a beautiful, modern look in the Mariposa Community. Situated in the top-rated Placentia Yorba Linda School District, this home offers 4 bedrooms, 2.5 bathrooms, and 2,221 sq ft of space. The interior features newly included recessed lighting, luxury vinyl flooring, an updated fireplace, and stairway. Entering this home feels open and inviting with a spacious connected living room and dining room, including plenty of natural lighting from the sliding glass doors and tall windows. The kitchen features quartz countertops with a large basin sink, and brand-new cabinets and appliances. Within the primary bedroom offers seclusion, with a private balcony of a view of the natural greenery and an updated private separated bath and shower. Including access to the neighborhoods two pools and a tennis court, the neighborhood offers many scenic views and is within driving distance of several shopping and dining hubs. With plenty of space and privacy this home is indeed move in ready.
Property Features
Property Type: Residential - Single Family
Cooling: CentralAir, Gas
Garage: 2 car attached
Heating: Central, Fireplaces, NaturalGas
Home Style: Modern
Lot Size: 0.12 Acres
Roof Type: Tile
Stories: 2.0
Year Built: 1978
Amenities
BreakfastBar
Balcony
CrownMolding
SeparateFormalDiningRoom
Furnished
HighCeilings
OpenFloorplan
QuartzCounters
RecessedLighting
Storage
TwoStoryCeilings
Attic
Awnings
Feature Descriptions
Appliances: Dishwasher, Disposal, GasRange, Microwave, Refrigerator, RangeHood, WaterHeater
Association Amenities: Pool, SpaHotTub, TennisCourts
Community Features: Curbs, HorseTrails, Suburban, Sidewalks, Pool
Days on Site: 9
Door Features: DoubleDoorEntry, SlidingDoors
Fencing: Brick, GoodCondition, Masonry, Privacy, WroughtIron
Fireplace: Electric, LivingRoom
Flooring: Brick, Vinyl
Furnished: Yes
HOA Fee: 209/ Monthly
Horse Amenities: RidingTrail
Laundry: WasherHookup, ElectricDryerHookup, GasDryerHookup, Inside
Lot: ZeroToOneUnitAcre, BackYard, CornerLot, CulDeSac, FrontYard, SprinklersInFront, RectangularLot, StreetLevel, Yard
Parcel#: 34368130
Parking: DoorSingle, GarageFacesFront, Garage, GarageDoorOpener
Parking Notes: DoorSingle, GarageFacesFront, Garage, GarageDoorOpene
Patio/Porch: Brick, Concrete, Patio, Terrace
Pool: Community, InGround, Association
Security: CarbonMonoxideDetectors, FireDetectionSystem, SmokeDetectors
Sewer: PublicSewer
Spa: Community, InGround
Spa: Yes
Special View Info: Panoramic, TreesWoods
Swimming Pool: Yes
Units: 1
Utilities: ElectricityAvailable, NaturalGasAvailable, WaterAvailable
Water: Public
Window: DoublePaneWindows
Local Schools
High School: Esperanza
Middle School: Bernardo
Elementary School: Glenview
School District: Placentia-Yorba Linda Unified
Listed By / Shown By
Listed By
Agency Name: T.N.G. Real Estate Consultants
Agent Name: Aaron Siegler
Agency Phone: 714-987-3310

Shown By
Agent Name: Susan Quintel, DRE#02007205, REALTOR®
Agent Phone: (805) 801-4855
Agency Title: Farrell Smyth, Inc.
Estimate Your Payment
Estimated Payment
$ 3,511.54 per month $3,104.67 Principal & Interest $0.00 Property Tax (data not provided by mls) $406.88 Homeowner's InsuranceChange Payment Information


Privacy Policy / DMCA Notice / ADA Accessibility


This site is hosted, designed and copyright
© 1994 - 2026 by
Delta Media Group, Inc. -- Patent Pending --
1972 Los Alamitos Drive | MLS# PW26147950
This single family home located at 1972 Los Alamitos Drive, Placentia, CA 92870 is currently listed for sale with an asking price of $1,395,000. This property was built in 1978 and has 4 bedrooms and 2 full and 1 partial baths with 2221 sq. ft. Los Alamitos Drive is located in the Mariposa (MARP) subdivision within the Placentia-Yorba Linda Unified school district. Search Mariposa (MARP) real estate on susanquintel.farrellsmyth.com today.