
Susan Quintel, DRE#02007205, REALTOR®
(805) 801-4855

BEDS3
BATHS1 full 1 partial
SQUARE FEET1,424
MLS#SR26155266
STATUSActive
PROPERTY TYPEResidential - Single Family
SCHOOLOther
Listing Courtesy of:
Coldwell Banker Preferred Realtors
Agency Phone: 661-836-2345
Associate Name: Laurie McCarty

Listing Shown by:
Farrell Smyth, Inc.
Associate Name: Susan Quintel, DRE#02007205, REALTOR®
Property Description
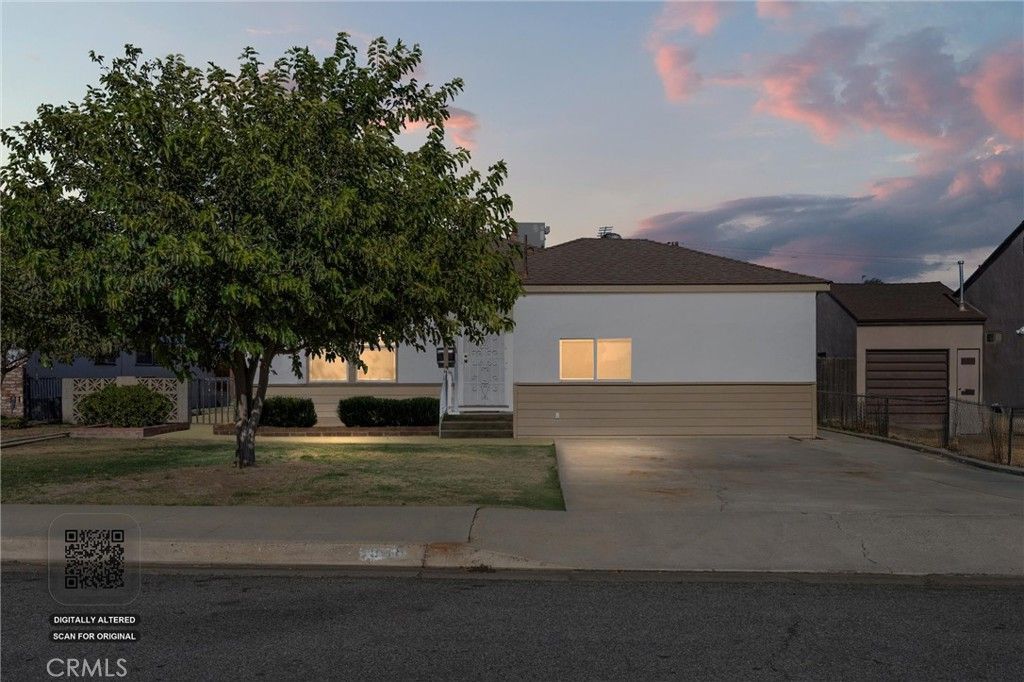
Move-in ready, full of charm and offered at an amazing price! This beautifully updated home features an upgraded kitchen with abundant cabinetry, farmhouse sink, quartz counter tops and timeless finishes. The dining area offers impressive built-in cabinetry that's perfect for organization and display while adding architectural appeal. Beautiful hardwood floors flow through the living spaces and bedrooms, while built-in storage in the bedrooms add both charm and everyday functionality. The oversized laundry room is designed for real life, offering abundant cabinet storage, counter space, utility sink, a great space to organize household supplies or create a drop zone for busy days. Situated on a generously sized lot, there is ample space to add a pool, create an outdoor entertaining area, or design the backyard retreat of your dreams. This home delivers value and charm, schedule a private tour today!
Property Features
Property Type: Residential - Single Family
Cooling: CentralAir
Heating: Central
Home Style: Traditional
Lot Size: 0.16 Acres
Roof Type: Composition
Stories: 1.0
Year Built: 1951
Amenities
EatInKitchen
QuartzCounters
Feature Descriptions
Appliances: Dishwasher, GasOven, GasRange
Community Features: Suburban
Days on Site: 1
Fireplace: None
Flooring: Wood
Laundry: Inside
Lot: Lawn
Parcel#: 11206003003
Parking: None
Parking Notes: None
Patio/Porch: Covered
Sewer: PublicSewer
Special View Info: Neighborhood
Units: 1
Water: Public
Local Schools
School District: Other
Listed By / Shown By
Listed By
Agency Name: Coldwell Banker Preferred Realtors
Agent Name: Laurie McCarty
Agency Phone: 661-836-2345

Shown By
Agent Name: Susan Quintel, DRE#02007205, REALTOR®
Agent Phone: (805) 801-4855
Agency Title: Farrell Smyth, Inc.
Estimate Your Payment
Estimated Payment
$ 692.24 per month $612.03 Principal & Interest $0.00 Property Tax (data not provided by mls) $80.21 Homeowner's InsuranceChange Payment Information


Privacy Policy / DMCA Notice / ADA Accessibility


This site is hosted, designed and copyright
© 1994 - 2026 by
Delta Media Group, Inc. -- Patent Pending --
1908 Esther Drive | MLS# SR26155266
This single family home located at 1908 Esther Drive , Bakersfield, CA 93308 is currently listed for sale with an asking price of $275,000. This property was built in 1951 and has 3 bedrooms and 1 full and 1 partial baths with 1424 sq. ft. Esther Drive is located within the Other school district. Search Bakersfield real estate on susanquintel.farrellsmyth.com today.