
Susan Quintel, DRE#02007205, REALTOR®
(805) 801-4855

BEDS2
BATHS2 full
SQUARE FEET1,525
MLS#NDP2606833
STATUSActive
PROPERTY TYPEResidential - Single Family
SCHOOLVista Unified
Listing Courtesy of:
The Lund Team, Inc
Agency Phone: 760-438-0800
Associate Name: Tyson Lund

Listing Shown by:
Farrell Smyth, Inc.
Associate Name: Susan Quintel, DRE#02007205, REALTOR®
Property Description
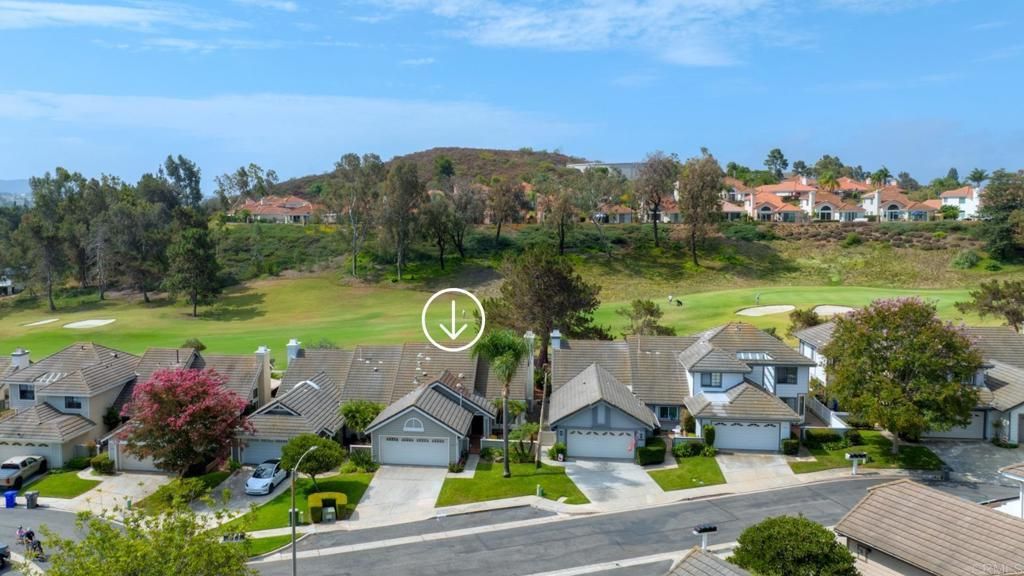
Fantastic premium location at Shadowridge Sunrise! Rarely available single level plan ON THE SHADOWRIDGE GOLF COURSE! First time on the market in nearly 20 years! Formal living and dining rooms. Family room with fireplace and custom built-in. Central air conditioning, new carpet, fresh interior paint. New windows installed early 2026. Dramatic vaulted ceilings, laundry room, attached 2-car garage. Inviting gated courtyard entry. Spacious backyard with sweeping panoramic golf course views from the private patio. No Mello-Roos! Community pool and spa just a short stroll down the street!
Property Features
Property Type: Residential - Single Family
Cooling: CentralAir
Garage: 2 car attached
Heating: ForcedAir
Lot Size: 0.09 Acres
Stories: 1.0
Year Built: 1989
Amenities
AllBedroomsDown
MainLevelPrimary
Feature Descriptions
Association Amenities: MaintenanceFrontYard, Pool, SpaHotTub
Community Features: Golf, Park, Sidewalks
Fireplace: FamilyRoom
HOA Fee: 285/ Monthly
Laundry: LaundryRoom
Lot: OnGolfCourse
Parcel#: 2174804400
Parking: Driveway, Garage
Parking Notes: Driveway, Garage
Patio/Porch: Patio
Pool: Association
Spa: Yes
Spa: Association
Special View Info: GolfCourse, Panoramic
Local Schools
School District: Vista Unified
Listed By / Shown By
Listed By
Agency Name: The Lund Team, Inc
Agent Name: Tyson Lund
Agency Phone: 760-438-0800

Shown By
Agent Name: Susan Quintel, DRE#02007205, REALTOR®
Agent Phone: (805) 801-4855
Agency Title: Farrell Smyth, Inc.
Estimate Your Payment
Estimated Payment
$ 2,252.92 per month $1,991.88 Principal & Interest $0.00 Property Tax (data not provided by mls) $261.04 Homeowner's InsuranceChange Payment Information


Privacy Policy / DMCA Notice / ADA Accessibility


This site is hosted, designed and copyright
© 1994 - 2026 by
Delta Media Group, Inc. -- Patent Pending --
1826 Spyglass Cir | MLS# NDP2606833
This single family home located at 1826 Spyglass Cir , Vista, CA 92081 is currently listed for sale with an asking price of $895,000. This property was built in 1989 and has 2 bedrooms and 2 full baths with 1525 sq. ft. Spyglass Cir is located within the Vista Unified school district. Search Vista real estate on susanquintel.farrellsmyth.com today.