
Susan Quintel, DRE#02007205, REALTOR®
(805) 801-4855

BEDS4
BATHS2 full 1 partial
SQUARE FEET1,789
MLS#ND26139879
STATUSActive
PROPERTY TYPEResidential - Single Family
SUBDIVISIONVista
SCHOOLVista Unified
Listing Courtesy of:
Signature Real Estate, Inc.
Agency Phone: 760-402-1116
Associate Name: James Duffy

Listing Shown by:
Farrell Smyth, Inc.
Associate Name: Susan Quintel, DRE#02007205, REALTOR®
Property Description
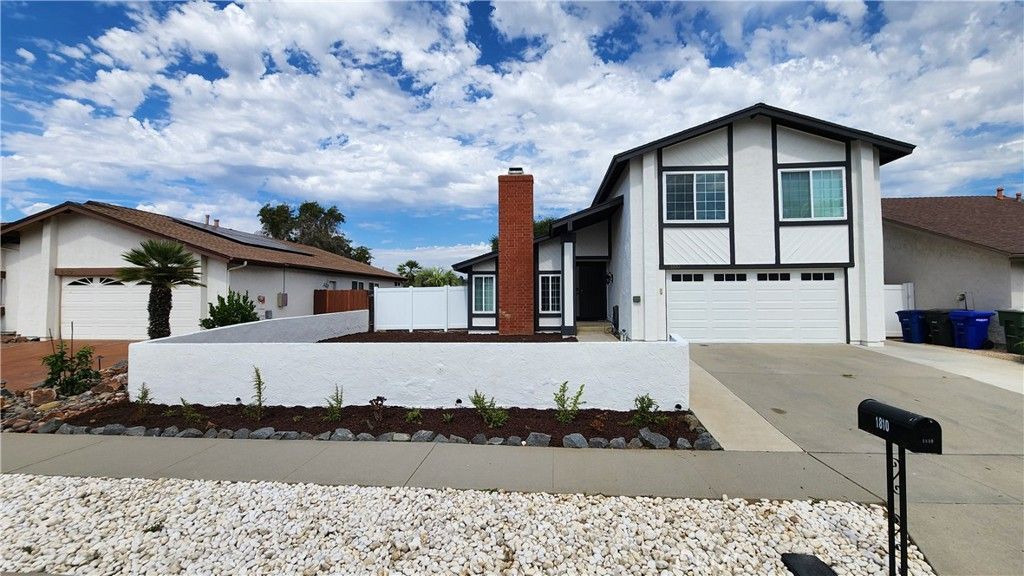
Turn-key, move-in ready, energy-efficient, and loaded with upgrades! This 4-bedroom, 2.5-bath home with 2-car garage features a newer roof, solar with battery backup (2023), newer AC and furnace, newer water heater, luxury vinyl plank flooring throughout, fresh interior and exterior paint, and black stainless steel Samsung appliances. Enjoy cozy evenings by the wood-burning fireplace and the flexibility of potential small trailer, boat, or RV parking. Nestled in a highly sought-after trick-or-treat neighborhood with NO HOA, this home is just minutes from Vista Village's restaurants, shops, breweries, and entertainment. Modern upgrades, lower utility costs, and an unbeatable location make this a standout opportunity.
Property Features
Property Type: Residential - Single Family
Cooling: Central Air
Garage: 2 car attached
Lot Size: 0.17 Acres
Stories: 2.0
Year Built: 1978
Amenities
Ceiling Fan(s)
All Bedrooms Up
Feature Descriptions
Community Features: Biking, Golf
Days on Site: 22
Fireplace: Living Room, Wood Burning
Laundry: Electric Dryer Hookup, Gas Dryer Hookup
Lot: Street Level
Parcel#: 1833303000
Sewer: Public Sewer
Units: 1
Water: Public
Local Schools
Middle School: Madison
School District: Vista Unified
Listed By / Shown By
Listed By
Agency Name: Signature Real Estate, Inc.
Agent Name: James Duffy
Agency Phone: 760-402-1116

Shown By
Agent Name: Susan Quintel, DRE#02007205, REALTOR®
Agent Phone: (805) 801-4855
Agency Title: Farrell Smyth, Inc.
Estimate Your Payment
Estimated Payment
$ 2,265.26 per month $2,002.79 Principal & Interest $0.00 Property Tax (data not provided by mls) $262.47 Homeowner's InsuranceChange Payment Information


Privacy Policy / DMCA Notice / ADA Accessibility


This site is hosted, designed and copyright
© 1994 - 2026 by
Delta Media Group, Inc. -- Patent Pending --
1810 Manzanita Court | MLS# ND26139879
This single family home located at 1810 Manzanita Court, Vista, CA 92083 is currently listed for sale with an asking price of $899,900. This property was built in 1978 and has 4 bedrooms and 2 full and 1 partial baths with 1789 sq. ft. Manzanita Court is located in the Vista subdivision within the Vista Unified school district. Search Vista real estate on susanquintel.farrellsmyth.com today.