
Susan Quintel, DRE#02007205, REALTOR®
(805) 801-4855

BEDS3
BATHS3 full 1 partial
SQUARE FEET2,347
MLS#41141423
STATUSActive
PROPERTY TYPEResidential - Townhouse
SUBDIVISIONCHANTECLAIR
Listing Courtesy of:
Compass
Agency Phone: 925-201-8301
Associate Name: Soo Kim

Listing Shown by:
Farrell Smyth, Inc.
Associate Name: Susan Quintel, DRE#02007205, REALTOR®
Property Description
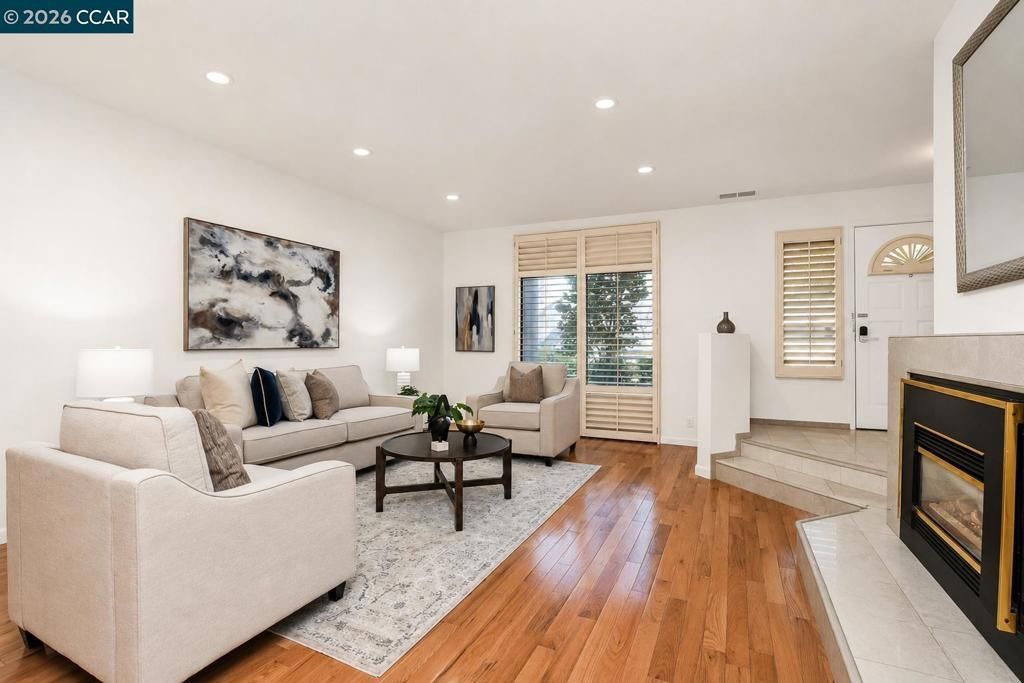
Welcome to this bright and spacious 3-bedroom, 3.5-bath townhouse in one of Walnut Creek's most convenient locations. Featuring an open-concept floor plan with abundant natural light, this home offers an ideal layout for both families and working professionals. Unlike many units in the community, this home enjoys a quiet, private setting near the community pool while being tucked away from the busy street. The thoughtful floor plan includes two generously sized bedroom suites upstairs, each with its own private bathroom, plus a third bedroom suite on the lower level with an attached full bath?perfect for guests, extended family, a home office, or added privacy. All bedrooms are exceptionally spacious, providing comfort and flexibility for a variety of living arrangements. Enjoy an unbeatable location just minutes from BART, shopping, parks, and major freeways, making daily commuting and everyday conveniences effortless. Whether you're heading into the city or enjoying everything Walnut Creek has to offer, this home truly is a commuter's dream.
Property Features
Property Type: Residential - Townhouse
Cooling: CentralAir
Garage: 2 car attached
Home Style: Contemporary
Roof Type: Shingle
Year Built: 1984
Feature Descriptions
Association Amenities: Pool, TennisCourts, Water
Exterior: Stucco
Fireplace: Electric, FamilyRoom
Flooring: Carpet, Wood
HOA Fee: 690/ Monthly
Parcel#: 1713610119
Parking: Garage, GarageDoorOpener
Parking Notes: Garage, GarageDoorOpener
Pool: InGround, Association
Listed By / Shown By
Listed By
Agency Name: Compass
Agent Name: Soo Kim
Agency Phone: 925-201-8301

Shown By
Agent Name: Susan Quintel, DRE#02007205, REALTOR®
Agent Phone: (805) 801-4855
Agency Title: Farrell Smyth, Inc.
Estimate Your Payment
Estimated Payment
$ 2,265.26 per month $2,002.79 Principal & Interest $0.00 Property Tax (data not provided by mls) $262.47 Homeowner's InsuranceChange Payment Information


Privacy Policy / DMCA Notice / ADA Accessibility


This site is hosted, designed and copyright
© 1994 - 2026 by
Delta Media Group, Inc. -- Patent Pending --
1623 Geary Rd | MLS# 41141423
This townhouse located at 1623 Geary Rd , Walnut Creek, CA 94597 is currently listed for sale with an asking price of $899,900. This property was built in 1984 and has 3 bedrooms and 3 full and 1 partial baths with 2347 sq. ft. Geary Rd is located in the CHANTECLAIR subdivision. Search CHANTECLAIR real estate on susanquintel.farrellsmyth.com today.