
Susan Quintel, DRE#02007205, REALTOR®
(805) 801-4855

BEDS2
BATHS2 full
SQUARE FEET1,121
MLS#41141853
STATUSActive
PROPERTY TYPEResidential - Single Family
SUBDIVISIONSUMMERSET 1
Listing Courtesy of:
EXP Realty of California, Inc
Agency Phone: 888-584-9427
Associate Name: Scott Piper

Listing Shown by:
Farrell Smyth, Inc.
Associate Name: Susan Quintel, DRE#02007205, REALTOR®
Property Description
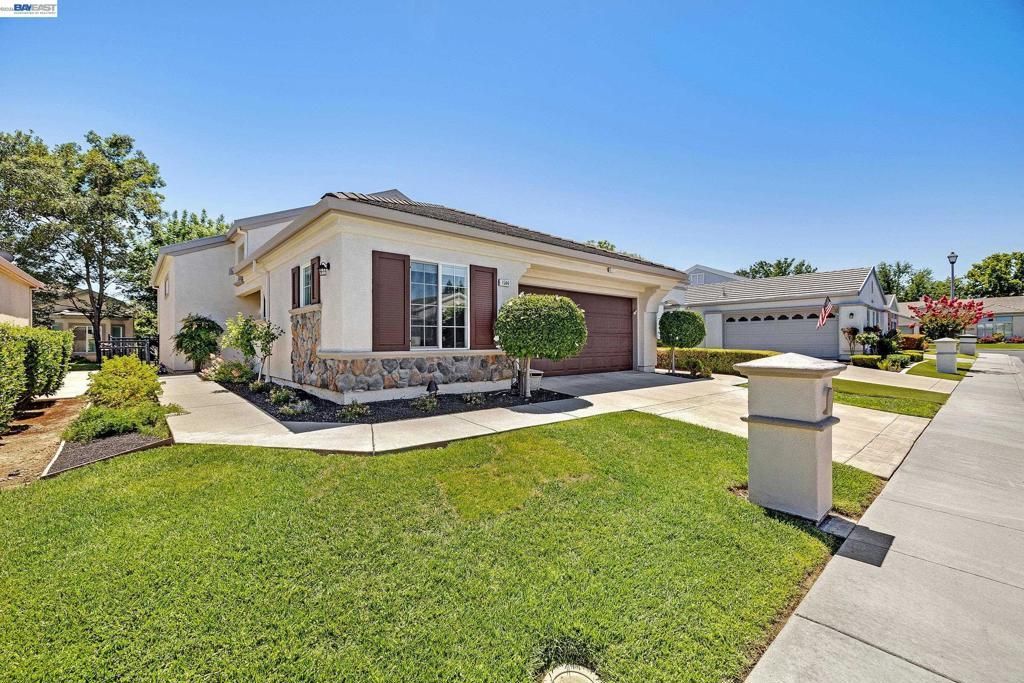
OPEN HOUSE SUN 7/19 1-4 **Every surface in this home has been touched. New quartz counters, new sink, and a breakfast bar in the kitchen, alongside new appliances. Both bathrooms rebuilt with new counters and sinks. New luxury vinyl plank runs throughout the home, no transitions, no patchwork, just smooth luxury. Fresh light paint throughout. Vaulted ceilings keep the open floor plan feeling larger than it measures. Landscaping front and back is done and professional, not a project waiting on the next owner. Enjoy quality artificial turf in the backyard. This is Summerset 1, a gated 55+ community in Brentwood built around a clubhouse, pool, spa, and fitness center a short walk from the front door. Golf, tennis, bocce, shopping, dining, and a hospital sit close by. The remodel is finished. The community is active. Move in and start enjoying it all. Live Well!
Property Features
Property Type: Residential - Single Family
Cooling: CentralAir
Garage: 2 car attached
Heating: ForcedAir
Home Style: Bungalow
Lot Size: 0.10 Acres
Roof Type: Tile
Stories: 1.0
Year Built: 1995
Amenities
BreakfastBar
Feature Descriptions
Appliances: GasWaterHeater
Association Amenities: Clubhouse, FitnessCenter, Pool, SpaHotTub, Security, TennisCourts
Days on Site: 1
Exterior: Stucco
Fireplace: None
Flooring: Vinyl
HOA Fee: 175/ Monthly
Lot: BackYard, FrontYard, SprinklersTimer, StreetLevel
Parcel#: 0192600393
Parking: Garage, GarageDoorOpener
Parking Notes: Garage, GarageDoorOpener
Patio/Porch: Patio
Pool: Association
Listed By / Shown By
Listed By
Agency Name: EXP Realty of California, Inc
Agent Name: Scott Piper
Agency Phone: 888-584-9427

Shown By
Agent Name: Susan Quintel, DRE#02007205, REALTOR®
Agent Phone: (805) 801-4855
Agency Title: Farrell Smyth, Inc.
Estimate Your Payment
Estimated Payment
$ 1,283.79 per month $1,135.04 Principal & Interest $0.00 Property Tax (data not provided by mls) $148.75 Homeowner's InsuranceChange Payment Information


Privacy Policy / DMCA Notice / ADA Accessibility


This site is hosted, designed and copyright
© 1994 - 2026 by
Delta Media Group, Inc. -- Patent Pending --
1586 Imperial Way | MLS# 41141853
This single family home located at 1586 Imperial Way, Brentwood, CA 94513 is currently listed for sale with an asking price of $510,000. This property was built in 1995 and has 2 bedrooms and 2 full baths with 1121 sq. ft. Imperial Way is located in the SUMMERSET 1 subdivision. Search SUMMERSET 1 real estate on susanquintel.farrellsmyth.com today.