
Susan Quintel, DRE#02007205, REALTOR®
(805) 801-4855

BEDS2
BATHS2 full 1 partial
SQUARE FEET1,167
MLS#41140981
STATUSActive
PROPERTY TYPEResidential - Townhouse
SUBDIVISIONMONTAGE
SCHOOLLivermore Valley
Listing Courtesy of:
EXP Realty of California, Inc
Agency Phone: 888-584-9427
Associate Name: Shane Bohen

Listing Shown by:
Farrell Smyth, Inc.
Associate Name: Susan Quintel, DRE#02007205, REALTOR®
Property Description
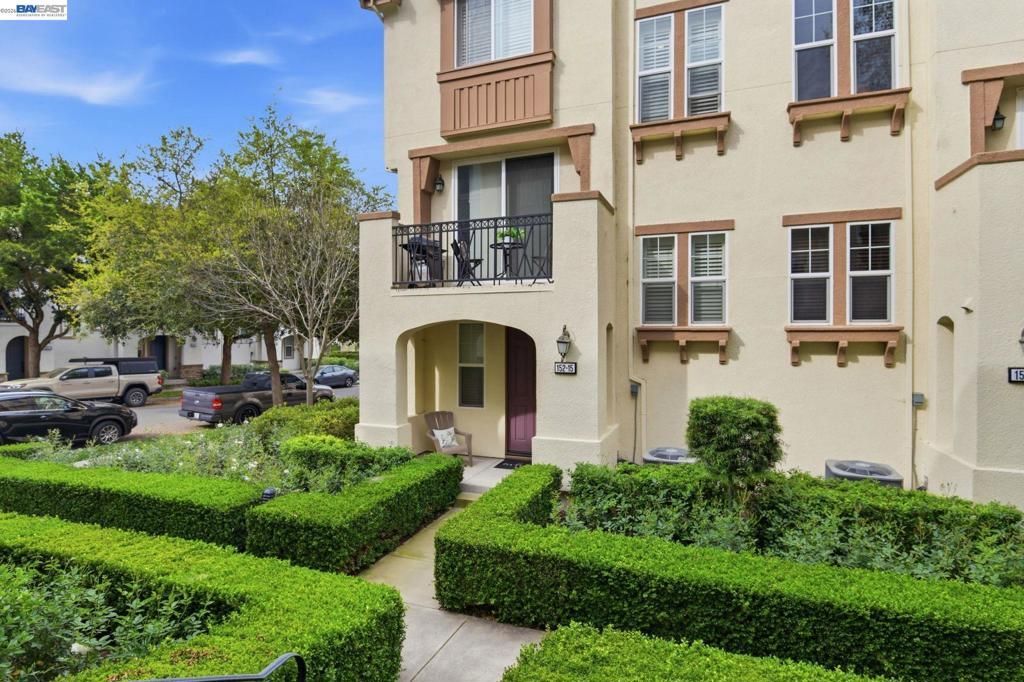
Location matters. When you go to a beach hotel do you want a room with view of the parking lot or the BEACH? This is the HOME with the view of the beach! End Unit with views, and only one shared townhome structural wall. Located in the desirable Montage Community, offers easy access to top rated schools, shopping, golf courses, Livermore's vibrant downtown and the 580fwy.Situated on an end unit in a quiet, private cul-de-sac, the home enjoys abundant natural sunlight by day and stays pleasantly cool in the evenings. It features an attached oversized 2 car garage, and expansive indoor laundry room (with washer/dryer), and custom window coverings throughout. All appliance in kitchen included and the back deck BBQ. Oh, did I mention the house cleans itself? Message me for details!
Property Features
Property Type: Residential - Townhouse
Cooling: CentralAir
Garage: 2 car attached
Heating: ForcedAir
Home Style: Mediterranean
Roof Type: Tile
Stories: 3.0
Year Built: 2013
Amenities
EatInKitchen
Feature Descriptions
Appliances: Dryer, Washer
Association Amenities: MaintenanceGrounds, Insurance, Other, Pool, SpaHotTub
Days on Site: 8
Exterior: Stucco
Fireplace: None
Flooring: Carpet, Laminate, Tile
HOA Fee: 315/ Monthly
Lot: CornerLot, CulDeSac
Parcel#: 90311283
Parking: Garage
Parking Notes: Garage
Pool: Association
Local Schools
School District: Livermore Valley
Listed By / Shown By
Listed By
Agency Name: EXP Realty of California, Inc
Agent Name: Shane Bohen
Agency Phone: 888-584-9427

Shown By
Agent Name: Susan Quintel, DRE#02007205, REALTOR®
Agent Phone: (805) 801-4855
Agency Title: Farrell Smyth, Inc.
Estimate Your Payment
Estimated Payment
$ 1,913.10 per month $1,691.43 Principal & Interest $0.00 Property Tax (data not provided by mls) $221.67 Homeowner's InsuranceChange Payment Information


Privacy Policy / DMCA Notice / ADA Accessibility


This site is hosted, designed and copyright
© 1994 - 2026 by
Delta Media Group, Inc. -- Patent Pending --
152 Heligan Lane, Unit 15 | MLS# 41140981
This townhouse located at 152 Heligan Lane, Unit 15, Livermore, CA 94551 is currently listed for sale with an asking price of $759,999. This property was built in 2013 and has 2 bedrooms and 2 full and 1 partial baths with 1167 sq. ft. Heligan Lane, Unit 15 is located in the MONTAGE subdivision within the Livermore Valley school district. Search MONTAGE real estate on susanquintel.farrellsmyth.com today.