
Susan Quintel, DRE#02007205, REALTOR®
(805) 801-4855

BEDS3
BATHS2 full
SQUARE FEET1,598
MLS#260017161SD
STATUSActive
PROPERTY TYPEResidential - Single Family
SUBDIVISIONSan Marcos
Listing Courtesy of:
eXp Realty of Southern CA
Associate Name: Cade Silva

Listing Shown by:
Farrell Smyth, Inc.
Associate Name: Susan Quintel, DRE#02007205, REALTOR®
Property Description
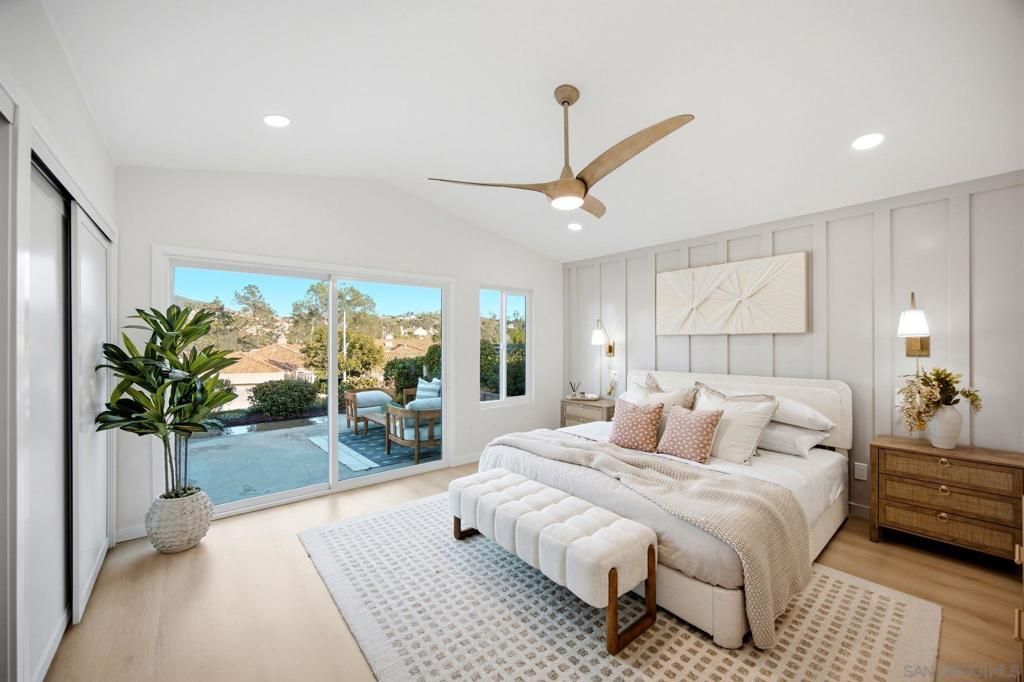
Highly sought-after single-level remodeled home with panoramic views in the heart of San Marcos. Thoughtfully redesigned with an open-concept floor plan, this home features white oak luxury vinyl flooring throughout, creating a warm and modern aesthetic. The stunning chefs kitchen showcases wood cabinetry, quartz countertops, luxury appliances, and a seamless flow into the living and dining areas. Expansive bi-fold doors and new dual-pane windows flood the home with natural light while creating the ultimate indoor-outdoor living experience. The private primary suite serves as a true retreat, complete with a custom double vanity, designer tile work, and a spa-inspired walk-in shower with dual shower heads. Two additional bedrooms and a beautifully updated secondary bathroom provide comfortable accommodations for family and guests. Additional highlights include in house laundry, upgraded finishes throughout, and a prime location close to shopping, dining, parks, and top-rated schools. A rare opportunity to own a turnkey, view home in one of San Marcos' most desirable neighborhoods.
Property Features
Property Type: Residential - Single Family
Cooling: Central Air
Garage: 2 car attached
Heating: Forced Air, Natural Gas
Stories: 1.0
Year Built: 1987
Feature Descriptions
Appliances: Dishwasher
Days on Site: 4
Exterior: Stucco
Fencing: Partial
HOA Fee: 350/ Monthly
Laundry: Electric Dryer Hookup
Parcel#: 2224903100
Listed By / Shown By
Listed By
Agency Name: eXp Realty of Southern CA
Agent Name: Cade Silva

Shown By
Agent Name: Susan Quintel, DRE#02007205, REALTOR®
Agent Phone: (805) 801-4855
Agency Title: Farrell Smyth, Inc.
Estimate Your Payment
Estimated Payment
$ 3,096.20 per month $2,737.45 Principal & Interest $0.00 Property Tax (data not provided by mls) $358.75 Homeowner's InsuranceChange Payment Information


Privacy Policy / DMCA Notice / ADA Accessibility


This site is hosted, designed and copyright
© 1994 - 2026 by
Delta Media Group, Inc. -- Patent Pending --
1519 Camino Linda | MLS# 260017161SD
This single family home located at 1519 Camino Linda, San Marcos, CA 92078 is currently listed for sale with an asking price of $1,230,000. This property was built in 1987 and has 3 bedrooms and 2 full baths with 1598 sq. ft. Camino Linda is located in the San Marcos subdivision. Search San Marcos real estate on susanquintel.farrellsmyth.com today.