
Susan Quintel, DRE#02007205, REALTOR®
(805) 801-4855

BEDS2
BATHS1 full
SQUARE FEET1,068
MLS#SR26143248
STATUSActive
PROPERTY TYPEResidential - Condominium
SCHOOLGlendale Unified
Listing Courtesy of:
Mills Realty of California
Agency Phone: 818-763-4462
Associate Name: Simon Mills

Listing Shown by:
Farrell Smyth, Inc.
Associate Name: Susan Quintel, DRE#02007205, REALTOR®
Property Description
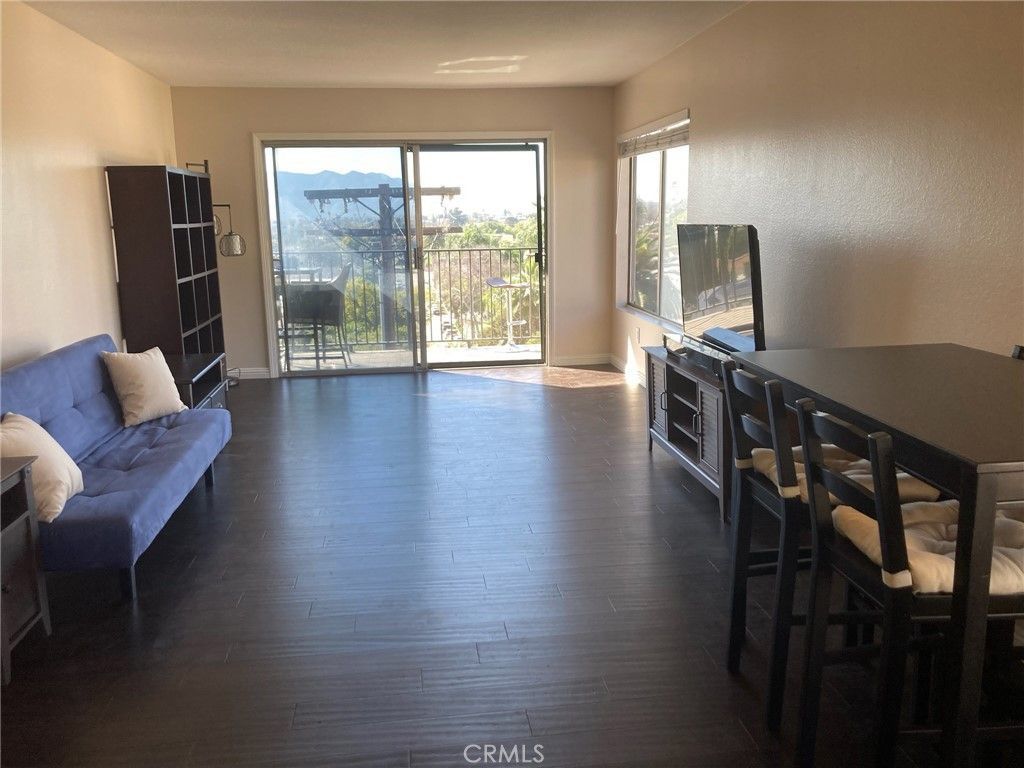
Rare top-floor corner penthouse condo with sweeping views of the Glendale skyline and city lights. This 2-bedroom, 1.75-bath residence offers an inviting open floor plan, abundant natural light, an updated kitchen, and stylishly remodeled bathrooms. Its desirable corner location provides added privacy, fewer shared walls, and an elevated sense of comfort and tranquility. Step out onto the private balcony and enjoy a peaceful place for morning coffee, evening relaxation, or sunset views over the city. The home also includes two assigned covered carport parking spaces with dedicated storage, adding valuable convenience and functionality. The gated community offers secured building access, a large pool, spa, fitness center, and well-maintained common areas. HOA dues include water, gas, trash, and sewer. Ideally located just minutes from the Americana at Brand and Glendale Galleria, with convenient access to shopping, dining, entertainment, NELA, Silver Lake, Atwater Village, and the 2 and 134 freeways. A special opportunity to own a view condo in one of Glendales most convenient locations.
Property Features
Property Type: Residential - Condominium
Cooling: Central Air
Heating: Central
Roof Type: Common Roof
Stories: 1.0
Year Built: 1975
Amenities
Balcony
Open Floorplan
Quartz Counters
Feature Descriptions
Accessibility: Safe Emergency Egress from Home
Appliances: Dishwasher, Electric Cooktop, Electric Oven, Freezer, Disposal, Microwave, Refrigerator, Water Heater
Association Amenities: Clubhouse, Controlled Access, Fitness Center, Maintenance Grounds, Insurance, Maid service, Pool, Pets Allowed, Spa/Hot Tub, Trash, Utilities, Water
Community Features: Gutter(s), Storm Drain(s), Street Lights, Gated
Days on Site: 16
Door Features: Panel Doors, Sliding Doors
Fireplace: None
Flooring: Bamboo, Wood
HOA Fee: 525/ Monthly
Laundry: Common Area
Lot: Corner Lot, Cul-De-Sac, Landscaped, Sprinkler System
Parcel#: 5683007072
Parking: Assigned, Carport, Storage
Parking Notes: Assigned, Carport, Storage
Patio/Porch: Screened, Terrace, Tile
Pool: In Ground, Association
Security: Fire Detection System, Gated Community, Key Card Entry, Smoke Detector(s)
Sewer: Public Sewer
Spa: Yes
Spa: Association, Heated, In Ground
Special View Info: City Lights
Units: 1
Water: Public
Window: Blinds
Local Schools
School District: Glendale Unified
Listed By / Shown By
Listed By
Agency Name: Mills Realty of California
Agent Name: Simon Mills
Agency Phone: 818-763-4462

Shown By
Agent Name: Susan Quintel, DRE#02007205, REALTOR®
Agent Phone: (805) 801-4855
Agency Title: Farrell Smyth, Inc.
Estimate Your Payment
Estimated Payment
$ 1,555.65 per month $1,375.40 Principal & Interest $0.00 Property Tax (data not provided by mls) $180.25 Homeowner's InsuranceChange Payment Information


Privacy Policy / DMCA Notice / ADA Accessibility


This site is hosted, designed and copyright
© 1994 - 2026 by
Delta Media Group, Inc. -- Patent Pending --
1517 E Garfield Avenue, Unit 53 | MLS# SR26143248
This condo located at 1517 E Garfield Avenue, Unit 53, Glendale, CA 91205 is currently listed for sale with an asking price of $618,000. This property was built in 1975 and has 2 bedrooms and 1 full baths with 1068 sq. ft. E Garfield Avenue, Unit 53 is located within the Glendale Unified school district. Search Glendale real estate on susanquintel.farrellsmyth.com today.