
Susan Quintel, DRE#02007205, REALTOR®
(805) 801-4855

BEDS3
BATHS3 full
SQUARE FEET2,465
MLS#HD26150359
STATUSActive
PROPERTY TYPEResidential - Single Family
SCHOOLABC Unified
Listing Courtesy of:
eXp Realty of Southern CA Inc.
Agency Phone: 888-294-1415
Associate Name: Alysha Phillips

Listing Shown by:
Farrell Smyth, Inc.
Associate Name: Susan Quintel, DRE#02007205, REALTOR®
Property Description
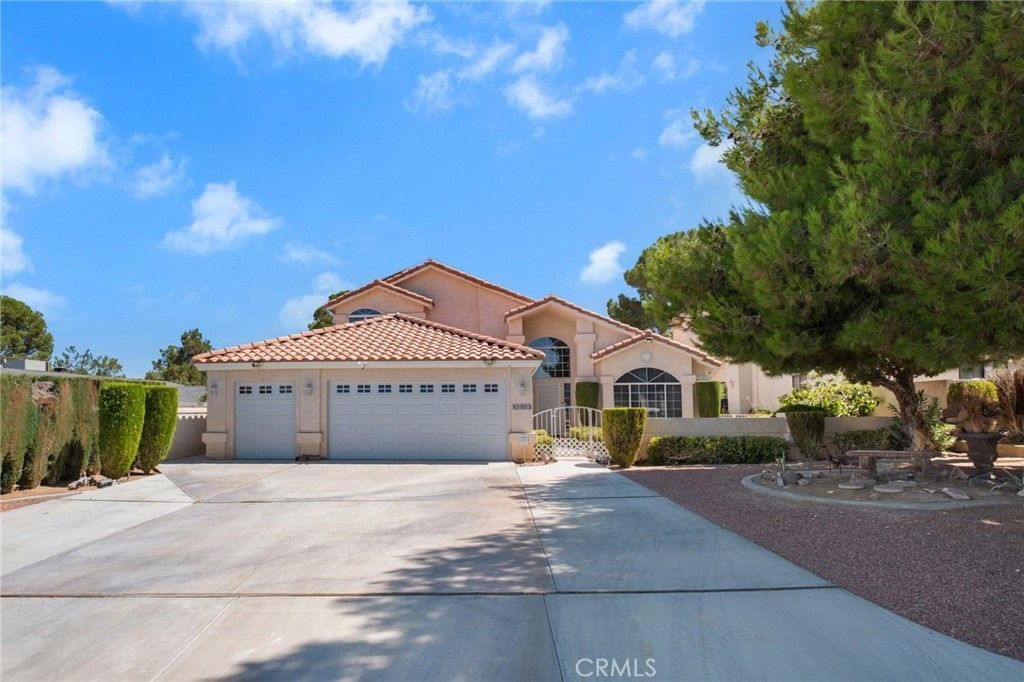
Imagine beginning your morning above it all?perched among the treetops with a warm cup of coffee, a gentle breeze, and breathtaking views stretching across the championship North Course of Silver Lakes. From the expansive second-story balcony of this exceptional golf course residence, everyday life seems to slow down. Mature trees, manicured fairways, a tranquil pond, and the desert mountains beyond create a stunning backdrop that changes with every sunrise and sunset. Positioned along the sought-after North Course overlooking the 4th green and 5th tee box, this home offers a rare blend of privacy, serenity, and natural beauty. The elevated balcony provides an incredible setting to enjoy the High Desert landscape. Inside, discover a home filled with personality and timeless character. Soaring cathedral ceilings, a dramatic curved staircase, and layered architectural design create distinct yet connected living spaces. Warm finishes and granite countertops throughout the home create an inviting atmosphere that stands apart. At the heart of the home, the kitchen features granite countertops, breakfast nook, and kitchen bar. A formal dining room, separate den, and living room with fireplace provide flexible spaces for entertaining and everyday living. This home features two spacious primary suites. The downstairs suite offers private backyard access, updated bathroom with walk-in shower, and flex space perfect for an office, craft room, or retreat. The upstairs suite includes two walk-in closets, dual sinks, walk-in shower, separate water closet, built-in desk, kitchenette, and direct balcony access. Additional features include paid solar and a three-car garage with a workshop and golf cart parking. Outdoor living continues with a private backyard, covered patio, landscaped surroundings, synthetic grass, gas and electrical hookups for future outdoor amenities, and a welcoming front courtyard. Silver Lakes offers a resort-style lifestyle with championship golf, two private lakes for fishing, swimming, boating, kayaking, and paddleboarding. Four parks, pool, spa, fitness center, library, ballroom, tennis, pickleball, bocce ball, RV and boat storage, equestrian facilities, and calendar filling year-round community events. Golf is included with the HOA, making this community truly unique in the High Desert. This is more than a home?it is an opportunity to experience a lifestyle where breathtaking views, recreation, relaxation, and connection come together.
Property Features
Property Type: Residential - Single Family
Cooling: Central Air, See Remarks
Garage: 3 car attached
Heating: Central, Fireplace(s)
Home Style: Patio Home
Lot Size: 0.18 Acres
Stories: 2.0
Year Built: 1990
Amenities
Breakfast Bar
Built-in Features
Balcony
Breakfast Area
Block Walls
Ceiling Fan(s)
Cathedral Ceiling(s)
Separate/Formal Dining Room
Granite Counters
High Ceilings
In-Law Floorplan
Two Story Ceilings
Bedroom on Main Level
Entrance Foyer
Instant Hot Water
Main Level Primary
Multiple Primary Suites
Primary Suite
Walk-In Closet(s)
Workshop
Barbecue
Lighting
Feature Descriptions
Accessibility: Grab Bars
Appliances: Double Oven, Dishwasher, Electric Cooktop, Hot Water Circulator, Refrigerator
Association Amenities: Bocce Court, Clubhouse, Dock, Dog Park, Fitness Center, Fire Pit, Golf Course, Meeting Room, Management, Meeting/Banquet/Party Room, Outdoor Cooking Area, Barbecue, Other, Picnic Area, Paddle Tennis, Playground, Pickleball, Pool, Pets Allowed, Recreation Room, RV Parking
Community Features: Biking, Dog Park, Golf, Hiking, Stable(s), Lake, Street Lights, Suburban, Fishing, Park
Days on Site: 8
Door Features: Sliding Doors
Exclusions: Personal home decor and furniture, wall mounted TVs, deep freezer, all wood shop equipment, outdoor furniture and decor, firepit, washer and dryer, all home security systems
Exterior: Stucco
Fencing: Block, Wrought Iron
Fireplace: Family Room, Gas
Flooring: Tile
HOA Fee: 235/ Monthly
Laundry: Inside, Laundry Room, See Remarks
Lot: Back Yard, Close to Clubhouse, Landscaped, Level, Near Park, On Golf Course, Rectangular Lot, Sprinklers Timer, Sprinklers On Side, Sprinkler System
Parcel#: 0467363010000
Parking: Door-Multi, Driveway, Garage Faces Front, Garage, Golf Cart Garage, Garage Door Opener, Workshop in Garage
Parking Notes: Door-Multi, Driveway, Garage Faces Front, Garage, Golf
Patio/Porch: Rear Porch, Covered, Front Porch, Patio
Pool: None, Association
Sewer: Public Sewer
Spa: None
Special View Info: Golf Course, Panoramic
Units: 1
Water: Public
Window: Blinds, Custom Covering(s), Double Pane Windows
Local Schools
Elementary School: Helendale
School District: ABC Unified
Listed By / Shown By
Listed By
Agency Name: eXp Realty of Southern CA Inc.
Agent Name: Alysha Phillips
Agency Phone: 888-294-1415

Shown By
Agent Name: Susan Quintel, DRE#02007205, REALTOR®
Agent Phone: (805) 801-4855
Agency Title: Farrell Smyth, Inc.
Estimate Your Payment
Estimated Payment
$ 1,356.79 per month $1,199.58 Principal & Interest $0.00 Property Tax (data not provided by mls) $157.21 Homeowner's InsuranceChange Payment Information


Privacy Policy / DMCA Notice / ADA Accessibility


This site is hosted, designed and copyright
© 1994 - 2026 by
Delta Media Group, Inc. -- Patent Pending --
14605 Cool Glen | MLS# HD26150359
This single family home located at 14605 Cool Glen, Helendale, CA 92342 is currently listed for sale with an asking price of $539,000. This property was built in 1990 and has 3 bedrooms and 3 full baths with 2465 sq. ft. Cool Glen is located within the ABC Unified school district. Search Helendale real estate on susanquintel.farrellsmyth.com today.