
Susan Quintel, DRE#02007205, REALTOR®
(805) 801-4855

BEDS5
BATHS3 full
SQUARE FEET3,695
MLS#HD26143976
STATUSActive
PROPERTY TYPEResidential - Single Family
SCHOOLOther
Listing Courtesy of:
Coldwell Banker Home Source
Agency Phone: 760-952-3415
Associate Name: Lori Smith Hernandez

Listing Shown by:
Farrell Smyth, Inc.
Associate Name: Susan Quintel, DRE#02007205, REALTOR®
Property Description
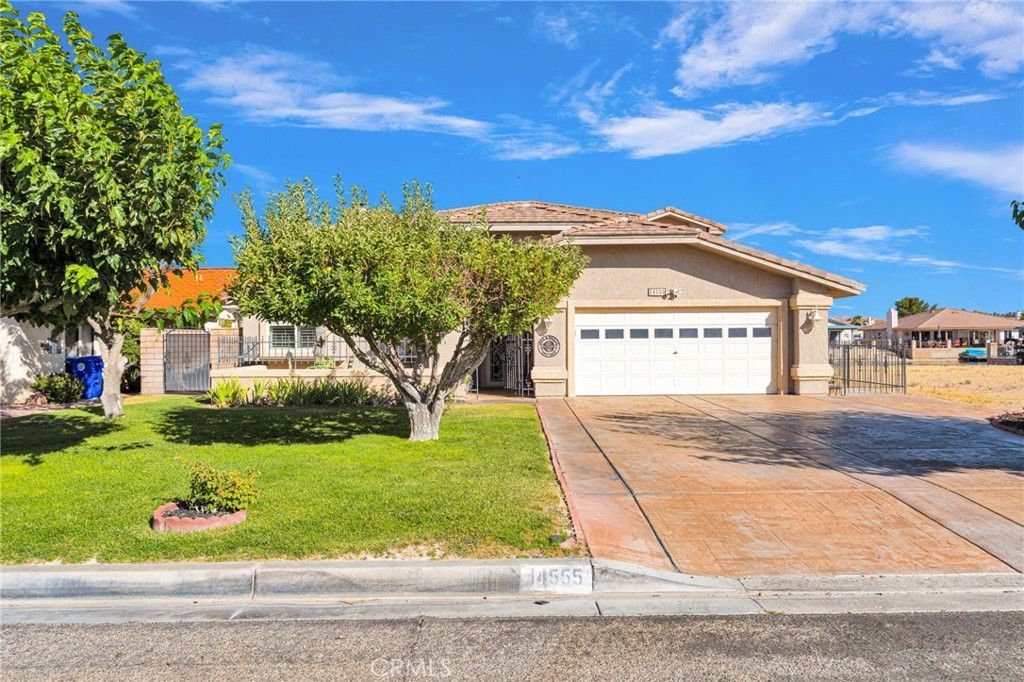
Welcome to lakefront living at its finest in the resort-style community of Silver Lakes! This stunning 5-bedroom, 3-bath home offers approximately 3,695 square feet of beautifully designed living space on the desirable North Lake. From the moment you arrive, you'll be charmed by the inviting front courtyard that sets the stage for this exceptional property. Step inside to discover wood laminate flooring throughout and an open, spacious floor plan designed for both everyday living and entertaining. The kitchen features crisp white cabinetry, granite countertops, a mosaic tile backsplash, upgraded lighting, and a five-burner gas stove. Tucked beneath the staircase is a hidden playroom or extra storage area?a fun and functional bonus! The living area is anchored by a cozy gas fireplace, while the bar area with additional storage and elegant crown molding adds even more appeal. The spacious primary suite offers a large walk-in closet and an ensuite bath complete with a relaxing jetted soaking tub and a separate walk-in shower. The second bathroom features granite countertops and a beautifully tiled walk-in shower, while the third bathroom offers a tile shower and tile countertops. The oversized fifth bedroom serves perfectly as a game room, media room, or great room, providing endless possibilities. Take in breathtaking channel views from the large balcony, or relax outdoors under the expansive covered patio overlooking the water. Your private dock makes it easy to enjoy boating, fishing, kayaking, or simply soaking in the peaceful lakefront setting. The oversized 2-car garage includes convenient golf cart access, and the home is equipped with solar under a paid power agreement to be assumed by the buyer. Silver Lakes Association dues are just $235 per month and include unlimited golf on three championship 9-hole courses, access to the 27-hole golf facility, a 27,000-square-foot clubhouse, swimming pool, spa, fitness center, tennis and pickleball courts, beach and boat launch, parks, equestrian facilities, RV storage, and a full calendar of community events. This exceptional waterfront home truly has it all?space, style, spectacular views, and an incredible lifestyle. Don't miss this must-see opportunity!
Property Features
Property Type: Residential - Single Family
Cooling: Central Air
Garage: 2 car attached
Heating: Forced Air, Fireplace(s)
Lot Size: 0.19 Acres
Roof Type: Tile
Stories: 2.0
Year Built: 1989
Amenities
Breakfast Bar
Balcony
Block Walls
Ceiling Fan(s)
Granite Counters
Open Floorplan
Pantry
See Remarks
Storage
Bar
Bedroom on Main Level
Main Level Primary
Walk-In Closet(s)
Feature Descriptions
Appliances: Dishwasher
Association Amenities: Clubhouse, Dog Park, Fitness Center, Golf Course, Picnic Area, Playground, Pickleball, Pool, Spa/Hot Tub, Tennis Court(s)
Community Features: Dog Park, Fishing, Golf, Stable(s), Lake, Park, Rural
Days on Site: 11
Fencing: Block, Wrought Iron
Fireplace: Living Room
Flooring: See Remarks
HOA Fee: 235/ Monthly
Laundry: Washer Hookup, Gas Dryer Hookup
Lot: 0-1 Unit/Acre, Sprinklers Timer, Sprinkler System
Parcel#: 0467613210000
Parking: Direct Access, Driveway, Garage
Parking Notes: Direct Access, Driveway, Garage
Patio/Porch: Concrete, Covered, Deck, Front Porch
Pool: Association
Security: Carbon Monoxide Detector(s), Smoke Detector(s)
Sewer: Public Sewer
Spa: Association
Spa: Yes
Special View Info: Lake
Units: 1
Utilities: Electricity Connected, Natural Gas Connected, Phone Available, Sewer Connected, Water Connected
Water: Public
Water Features: Lake
Local Schools
Elementary School: Helendale
School District: Other
Listed By / Shown By
Listed By
Agency Name: Coldwell Banker Home Source
Agent Name: Lori Smith Hernandez
Agency Phone: 760-952-3415

Shown By
Agent Name: Susan Quintel, DRE#02007205, REALTOR®
Agent Phone: (805) 801-4855
Agency Title: Farrell Smyth, Inc.
Estimate Your Payment
Estimated Payment
$ 1,925.68 per month $1,702.56 Principal & Interest $0.00 Property Tax (data not provided by mls) $223.13 Homeowner's InsuranceChange Payment Information


Privacy Policy / DMCA Notice / ADA Accessibility


This site is hosted, designed and copyright
© 1994 - 2026 by
Delta Media Group, Inc. -- Patent Pending --
14555 Ketch | MLS# HD26143976
This single family home located at 14555 Ketch, Helendale, CA 92342 is currently listed for sale with an asking price of $765,000. This property was built in 1989 and has 5 bedrooms and 3 full baths with 3695 sq. ft. Ketch is located within the Other school district. Search Helendale real estate on susanquintel.farrellsmyth.com today.