
Susan Quintel, DRE#02007205, REALTOR®
(805) 801-4855

BEDS4
BATHS2 full
SQUARE FEET2,057
MLS#ML82053494
STATUSActive
PROPERTY TYPEResidential - Single Family
SCHOOLOther
Listing Courtesy of:
Bailey Properties
Agency Phone: 831-688-7434
Associate Name: Kiabeth Cook

Listing Shown by:
Farrell Smyth, Inc.
Associate Name: Susan Quintel, DRE#02007205, REALTOR®
Property Description
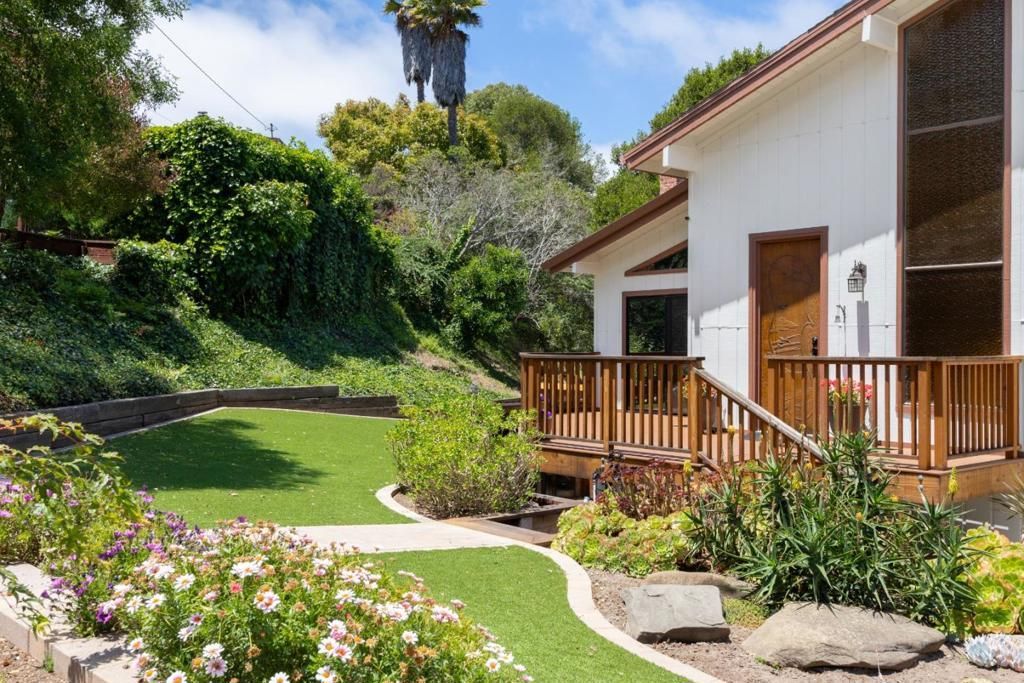
Welcome to this light-filled contemporary home nestled in the sunny foothills of Aptos. Soaring ceilings, a dramatic loft, and walls of glass fill the open great room with natural light and frame serene treed-hillside views. The kitchen features granite counters and a breakfast bar that flows effortlessly to expansive decks, perfect for indoor-outdoor living and entertaining. A flexible bonus space on the lower level, complete with its own kitchenette, offers exciting potential for a junior ADU, guest quarters, or multigenerational living. Set on a large parcel with room to grow, this property is a rare opportunity to add value and truly make it your own, all just minutes from Aptos Junior High, local beaches, and hiking trails.
Property Features
Property Type: Residential - Single Family
Heating: Fireplace(s), Wall Furnace
Home Style: Contemporary
Lot Size: 0.31 Acres
Roof Type: Composition, Tar/Gravel
Year Built: 1974
Amenities
Breakfast Bar
Breakfast Area
Loft
Utility Room
Feature Descriptions
Accessibility: None
Appliances: Dishwasher, Gas Cooktop, Gas Oven, Microwave, Refrigerator, Range Hood, Vented Exhaust Fan
Days on Site: 12
Fireplace: Living Room
Flooring: Carpet, Tile, Wood
Laundry: Gas Dryer Hookup
Lot: Sloped Down
Parcel#: 04137103000
Parking: Off Street, Uncovered
Parking Notes: Off Street, Uncovered
Patio/Porch: Deck
Sewer: Public Sewer
Spa: None
Special View Info: Hills, Trees/Woods
Utilities: Natural Gas Available
Water: Public
Local Schools
School District: Other
Listed By / Shown By
Listed By
Agency Name: Bailey Properties
Agent Name: Kiabeth Cook
Agency Phone: 831-688-7434

Shown By
Agent Name: Susan Quintel, DRE#02007205, REALTOR®
Agent Phone: (805) 801-4855
Agency Title: Farrell Smyth, Inc.
Estimate Your Payment
Estimated Payment
$ 3,398.26 per month $3,004.51 Principal & Interest $0.00 Property Tax (data not provided by mls) $393.75 Homeowner's InsuranceChange Payment Information


Privacy Policy / DMCA Notice / ADA Accessibility


This site is hosted, designed and copyright
© 1994 - 2026 by
Delta Media Group, Inc. -- Patent Pending --
144 Bowen Avenue | MLS# ML82053494
This single family home located at 144 Bowen Avenue, Aptos, CA 95003 is currently listed for sale with an asking price of $1,350,000. This property was built in 1974 and has 4 bedrooms and 2 full baths with 2057 sq. ft. Bowen Avenue is located within the Other school district. Search Aptos real estate on susanquintel.farrellsmyth.com today.