
Susan Quintel, DRE#02007205, REALTOR®
(805) 801-4855

BEDS2
BATHS2 full 1 partial
SQUARE FEET1,402
MLS#OC26138980
STATUSActiveUnderContract
PROPERTY TYPEResidential - Single Family
SUBDIVISIONWestmintser Abbey
SCHOOLHuntington Beach Union High
Listing Courtesy of:
Keller Williams Realty
Agency Phone: 949-482-3999
Associate Name: Cesi Pagano

Listing Shown by:
Farrell Smyth, Inc.
Associate Name: Susan Quintel, DRE#02007205, REALTOR®
Property Description
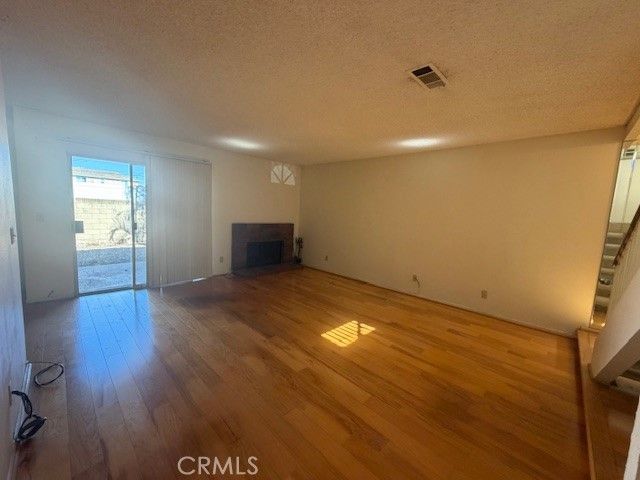
ONE OF THE BEST VALUES TO HIT THE MARKET IN WESTMINSTER ABBEY! This gated community offers the lifestyle buyers are looking for, and this 2-bedroom, 2.5-bath townhome presents the perfect opportunity to make a home truly your own. Priced to reflect the opportunity for updating, buyers can customize the finishes to match their own style while building equity from day one. Unlike many homes at this price point, this property also features a private yard, providing valuable outdoor living space for entertaining, pets, or gardening. Residents enjoy the privacy of gated living, a community pool, and a convenient location close to shopping, dining, and everyday conveniences. Whether you're a first-time buyer, investor, or someone looking for a home with outstanding potential, this is an opportunity not to be missed.
Property Features
Property Type: Residential - Single Family
Cooling: CentralAir
Garage: 2 car attached
Heating: Central
Lot Size: 0.05 Acres
Roof Type: Shingle
Stories: 2.0
Year Built: 1982
Amenities
Balcony
BreakfastArea
CeilingFans
HighCeilings
Storage
Unfurnished
AllBedroomsUp
MultiplePrimarySuites
WalkInClosets
Feature Descriptions
Appliances: Dishwasher, FreeStandingRange, Disposal, RangeHood
Association Amenities: ControlledAccess, Pool, SpaHotTub
Community Features: Curbs, Gutters, StormDrains, StreetLights, Gated, Pool
Days on Site: 3
Door Features: SlidingDoors
Fencing: Block
Fireplace: LivingRoom, PrimaryBedroom
Flooring: Carpet, Wood
Furnished: Yes
HOA Fee: 275/ Monthly
Laundry: WasherHookup, GasDryerHookup, Inside, LaundryRoom
Lot: BackYard, Landscaped, Level, SprinklerSystem
Parcel#: 09753214
Parking: DirectAccess, GarageFacesFront, Garage, NoDriveway
Parking Notes: DirectAccess, GarageFacesFront, Garage, NoDriveway
Patio/Porch: FrontPorch, Patio
Pool: Community, Association
Security: CarbonMonoxideDetectors, SecurityGate, GatedCommunity, SmokeDetectors
Sewer: PublicSewer
Spa: Association, Community
Spa: Yes
Swimming Pool: Yes
Units: 1
Water: Public
Window: Screens
Local Schools
High School: Huntington
School District: Huntington Beach Union High
Listed By / Shown By
Listed By
Agency Name: Keller Williams Realty
Agent Name: Cesi Pagano
Agency Phone: 949-482-3999

Shown By
Agent Name: Susan Quintel, DRE#02007205, REALTOR®
Agent Phone: (805) 801-4855
Agency Title: Farrell Smyth, Inc.
Estimate Your Payment
Estimated Payment
$ 1,761.81 per month $1,557.67 Principal & Interest $0.00 Property Tax (data not provided by mls) $204.14 Homeowner's InsuranceChange Payment Information


Privacy Policy / DMCA Notice / ADA Accessibility


This site is hosted, designed and copyright
© 1994 - 2026 by
Delta Media Group, Inc. -- Patent Pending --
14064 Tiffany Drive | MLS# OC26138980
This single family home located at 14064 Tiffany Drive, Westminster, CA 92683 is currently listed for sale with an asking price of $699,900. This property was built in 1982 and has 2 bedrooms and 2 full and 1 partial baths with 1402 sq. ft. Tiffany Drive is located in the Westmintser Abbey subdivision within the Huntington Beach Union High school district. Search Westmintser Abbey real estate on susanquintel.farrellsmyth.com today.