
Susan Quintel, DRE#02007205, REALTOR®
(805) 801-4855

BEDS3
BATHS2 full 1 partial
SQUARE FEET1,415
MLS#260016816SD
STATUSActive
PROPERTY TYPEResidential - Townhouse
Listing Courtesy of:
The Agency
Associate Name: Lindsay Nelms

Listing Shown by:
Farrell Smyth, Inc.
Associate Name: Susan Quintel, DRE#02007205, REALTOR®
Property Description
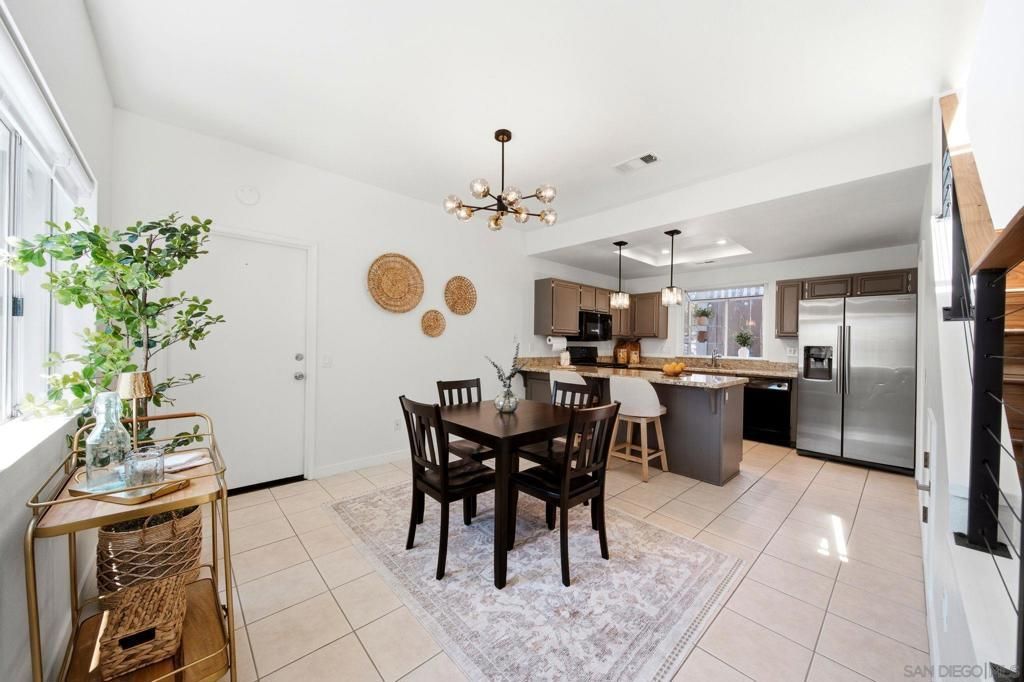
The best of townhome living, with a little more room to spread out! 1382 Palomar Place stands out with one of the largest yards in the community and a spacious layout that lives like a single-family home. This light-filled 3-bedroom, 2.5-bath home is complete with direct garage access, one of the largest private yards in the entire community and solar to help keep your home cool at a fraction of the price! Inside, you'll find real wood flooring, newer paint throughout, including the garage, and a long list of meaningful upgrades. All hot and cold plumbing lines have been replaced, along with a new PRV system and whole-house water filtration system. Additional lighting has been added throughout the kitchen, dining area, living room, and spacious primary bedroom, while ceiling fans have been added to the living room and all three bedrooms. A modern cable railing gives the staircase a fresh, updated look, and the upstairs has been newly painted. The attached garage has also been upgraded with attic ladder access, improved lighting, and added 20-amp outlets. A full-size laundry room with a new washer adds everyday convenience, while the spacious primary suite features dual sinks and generous room to unwind. Thoughtfully improved from top to bottom, this is the kind of home that offers the ease of community living while still giving you the space, yard, and privacy that are so hard to find.
Property Features
Property Type: Residential - Townhouse
Cooling: Central Air
Garage: 2 car attached
Heating: Forced Air, Natural Gas
Lot Size: 1.97 Acres
Stories: 2.0
Year Built: 1990
Amenities
All Bedrooms Up
Walk-In Closet(s)
Feature Descriptions
Appliances: Counter Top, Dishwasher, Gas Cooktop, Disposal, Gas Range, Refrigerator
Association Amenities: Maintenance Grounds, Insurance
Community Features: Pool
Days on Site: 8
Exterior: Stucco
Fireplace: Living Room
HOA Fee: 476/ Monthly
Laundry: Electric Dryer Hookup, Gas Dryer Hookup, Inside, Laundry Room
Parcel#: 1730709305
Parking: Assigned, Permit Required
Parking Notes: Assigned, Permit Required
Pool: Community
Swimming Pool: Yes
Water: Public
Listed By / Shown By
Listed By
Agency Name: The Agency
Agent Name: Lindsay Nelms

Shown By
Agent Name: Susan Quintel, DRE#02007205, REALTOR®
Agent Phone: (805) 801-4855
Agency Title: Farrell Smyth, Inc.
Estimate Your Payment
Estimated Payment
$ 1,583.34 per month $1,399.88 Principal & Interest $0.00 Property Tax (data not provided by mls) $183.46 Homeowner's InsuranceChange Payment Information


Privacy Policy / DMCA Notice / ADA Accessibility


This site is hosted, designed and copyright
© 1994 - 2026 by
Delta Media Group, Inc. -- Patent Pending --
1382 Palomar | MLS# 260016816SD
This townhouse located at 1382 Palomar, Vista, CA 92084 is currently listed for sale with an asking price of $629,000. This property was built in 1990 and has 3 bedrooms and 2 full and 1 partial baths with 1415 sq. ft. Search Vista real estate on susanquintel.farrellsmyth.com today.