
Susan Quintel, DRE#02007205, REALTOR®
(805) 801-4855

BEDS4
BATHS3 full
SQUARE FEET4,123
MLS#SR26138108
STATUSActive
PROPERTY TYPEResidential - Single Family
SUBDIVISIONCustom Agua Dulce (CADUL)
SCHOOLActon-Agua Dulce Unified
Listing Courtesy of:
Keller Williams VIP Properties
Agency Phone: 661-290-3700
Associate Name: Monica Bazan

Listing Shown by:
Farrell Smyth, Inc.
Associate Name: Susan Quintel, DRE#02007205, REALTOR®
Property Description
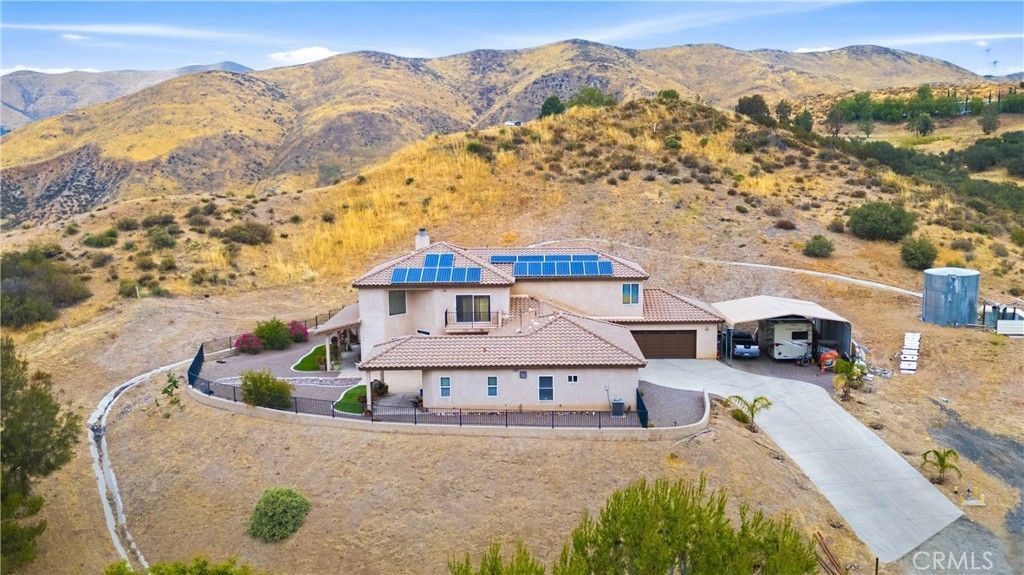
Welcome to this beautifully upgraded custom Mediterranean home tucked away on a private road in the scenic Agua Dulce hills. Offering approx. 4,123 sq ft of living space on approx. 36,082 sq ft across two parcels. This spacious 4-bedroom, 3-bath home blends privacy, views, upgrades, and a truly flexible floor plan. The thoughtful layout is especially well suited for multigenerational living, extended guests, or separate upstairs and downstairs living spaces. The first floor features a generous primary suite with direct yard access, a fireplace, a jetted tub, a walk-in shower with multiple shower heads, dual sinks, heated bathroom floors, and a walk-in closet. A second downstairs bedroom adds convenience for guests, extended family, or anyone needing main-level living. In addition to the 4 bedrooms, the home also offers two separate non-bedroom flex spaces, perfect for a home office, formal dining room, playroom, sitting room, hobby space, or additional living area. The upgraded kitchen is a true highlight with rich custom cabinetry, granite countertops, a center island, a breakfast bar, a pantry, a pot filler, a Viking stove, a Miele steamer, a Wolf induction cooktop, an Electrolux double oven, and a great flow to the family room and outdoor spaces. The spacious great room features soaring two-story ceilings, abundant windows, pine wood floors, and a beautiful custom fireplace that creates a warm, inviting centerpiece. Upstairs, enjoy two additional bedrooms, a large loft with a balcony overlooking the courtyard, a spacious Jack-and-Jill bathroom with separate shower and tub, generous closet space, and a second laundry area for a stackable washer and dryer. A separate downstairs laundry room includes a sink and cabinetry. The exterior offers a gated courtyard, covered patio, manicured low-maintenance landscaping, room for a pool, covered RV parking, horse property, and additional usable land. Other features include full water filtration, a newer well pump producing approx. 7 gallons per minute, upgraded septic system, two A/C units, and transferable solar panels for energy savings. Located at the end of a cul-de-sac/private road, this home offers the privacy and open-space lifestyle Agua Dulce is known for while still being minutes from Canyon Country, the freeway, Agua Dulce Vineyards, and Vasquez Rocks. A rare custom home with space, privacy, views, and true lifestyle flexibility More land needed? 4 acres adjacent to the home are for sale
Property Features
Property Type: Residential - Single Family
Cooling: CentralAir, Dual
Garage: 2 car attached
Heating: Central
Lot Size: 0.83 Acres
Roof Type: Tile
Stories: 2.0
Year Built: 2008
Amenities
BreakfastBar
Balcony
CeilingFans
CathedralCeilings
CentralVacuum
CofferedCeilings
SeparateFormalDiningRoom
GraniteCounters
HighCeilings
Pantry
RecessedLighting
BedroomOnMainLevel
MainLevelPrimary
PrimarySuite
WalkInClosets
Feature Descriptions
Accessibility: SafeEmergencyEgressFromHome
Appliances: SixBurnerStove, ConvectionOven, DoubleOven, Dishwasher, PropaneCooktop, PropaneOven, PropaneWaterHeater, WaterSoftener, WaterToRefrigerator, WaterPurifier
Community Features: Foothills, Hiking
Days on Site: 22
Door Features: DoubleDoorEntry, FrenchDoors, SlidingDoors
Exterior: CopperPlumbing
Fencing: Block
Fireplace: Bath, FamilyRoom
Flooring: Carpet, Tile, Wood
Laundry: WasherHookup, LaundryRoom, PropaneDryerHookup
Lot: ZeroToOneUnitAcre, BackYard, CornerLot, HorseProperty
Parcel#: 3211005038
Parking: Concrete, Driveway, GarageFacesFront, Garage, RvAccessParking, RvCovered
Parking Notes: Concrete, Driveway, GarageFacesFront, Garage, RvAccess
Patio/Porch: Covered, FrontPorch, Patio
Security: CarbonMonoxideDetectors, SmokeDetectors
Sewer: EngineeredSeptic
Spa: None
Special View Info: Canyon, Hills, Mountains
Units: 1
Utilities: CableAvailable, Propane, SewerConnected, WaterConnected
Water: Private, Well
Window: DoublePaneWindows, GardenWindows
Local Schools
School District: Acton-Agua Dulce Unified
Listed By / Shown By
Listed By
Agency Name: Keller Williams VIP Properties
Agent Name: Monica Bazan
Agency Phone: 661-290-3700

Shown By
Agent Name: Susan Quintel, DRE#02007205, REALTOR®
Agent Phone: (805) 801-4855
Agency Title: Farrell Smyth, Inc.
Estimate Your Payment
Estimated Payment
$ 3,209.47 per month $2,837.60 Principal & Interest $0.00 Property Tax (data not provided by mls) $371.88 Homeowner's InsuranceChange Payment Information


Privacy Policy / DMCA Notice / ADA Accessibility


This site is hosted, designed and copyright
© 1994 - 2026 by
Delta Media Group, Inc. -- Patent Pending --
13675 Davenport | MLS# SR26138108
This single family home located at 13675 Davenport, Agua Dulce, CA 91390 is currently listed for sale with an asking price of $1,275,000. This property was built in 2008 and has 4 bedrooms and 3 full baths with 4123 sq. ft. Davenport is located in the Custom Agua Dulce (CADUL) subdivision within the Acton-Agua Dulce Unified school district. Search Custom Agua Dulce (CADUL) real estate on susanquintel.farrellsmyth.com today.