
Susan Quintel, DRE#02007205, REALTOR®
(805) 801-4855

BEDS3
BATHS2 full
SQUARE FEET1,225
MLS#ML82054378
STATUSPending
PROPERTY TYPEResidential - Single Family
SCHOOLOther
Listing Courtesy of:
Ellie Yang, Broker
Agency Phone: (650) 823-8398
Associate Name: Ellie Yang

Listing Shown by:
Farrell Smyth, Inc.
Associate Name: Susan Quintel, DRE#02007205, REALTOR®
Property Description
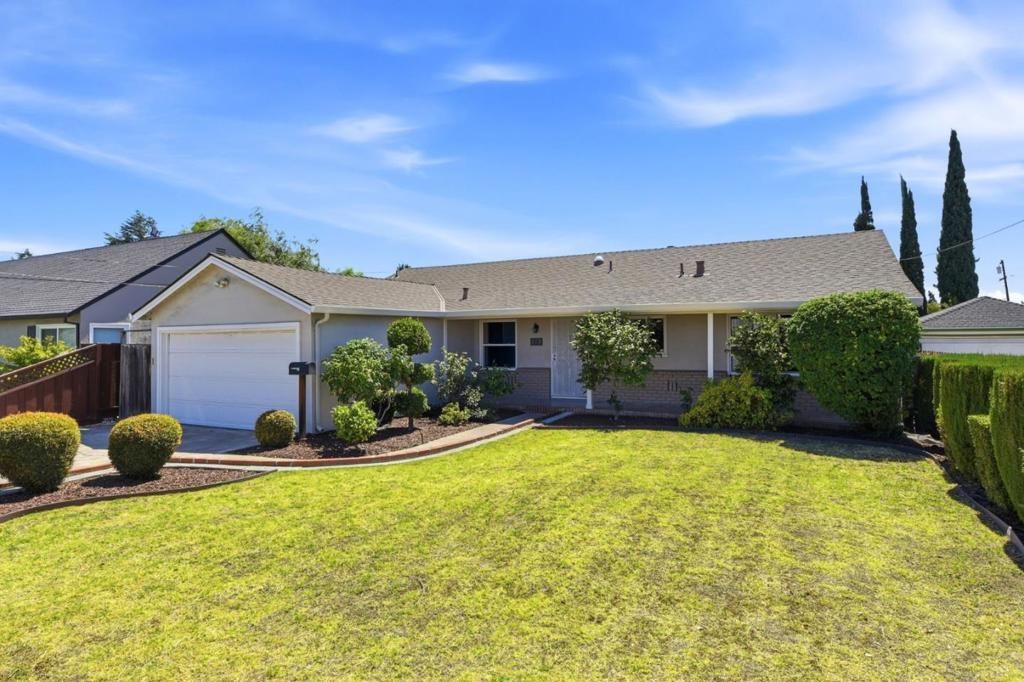
The charming 3-bedroom, 2-bath home offering 1,225 sq. ft. of comfortable living space on a generous 8,100 sq. ft. lot. The thoughtfully designed floor plan features inviting living and dining areas, a functional kitchen with ample cabinet and counter space, and three well-sized bedrooms offering flexibility for family, guests, or a home office. Two full bathrooms provide everyday convenience, while the attached garage includes a washer and dryer area and an EV charger for modern living. Step outside to the expansive backyard with plenty of room for entertaining, gardening, recreation, or simply relaxing. A large detached storage shed provides exceptional space for tools, hobbies, workshop needs, or additional storage. Conveniently located near parks, schools, shopping, dining, and major commute routes, this property presents an excellent opportunity to own a home with a spacious lot in an established San Jose neighborhood.
Property Features
Property Type: Residential - Single Family
Cooling: None
Garage: 2 car attached
Heating: Central
Lot Size: 0.19 Acres
Roof Type: Shingle
Stories: 1.0
Year Built: 1947
Amenities
BreakfastBar
WalkInClosets
Feature Descriptions
Appliances: Dishwasher, Microwave, Refrigerator, RangeHood
Days on Site: 6
Laundry: InGarage
Parcel#: 48416122
Sewer: PublicSewer
Water: Public
Window: Skylights
Local Schools
School District: Other
Listed By / Shown By
Listed By
Agency Name: Ellie Yang, Broker
Agent Name: Ellie Yang
Agency Phone: (650) 823-8398

Shown By
Agent Name: Susan Quintel, DRE#02007205, REALTOR®
Agent Phone: (805) 801-4855
Agency Title: Farrell Smyth, Inc.
Estimate Your Payment
Estimated Payment
$ 3,020.68 per month $2,670.68 Principal & Interest $0.00 Property Tax (data not provided by mls) $350.00 Homeowner's InsuranceChange Payment Information


Privacy Policy / DMCA Notice / ADA Accessibility


This site is hosted, designed and copyright
© 1994 - 2026 by
Delta Media Group, Inc. -- Patent Pending --
113 Cedar Lane | MLS# ML82054378
This single family home located at 113 Cedar Lane, San Jose, CA 95127 is currently listed for sale with an asking price of $1,200,000. This property was built in 1947 and has 3 bedrooms and 2 full baths with 1225 sq. ft. Cedar Lane is located within the Other school district. Search San Jose real estate on susanquintel.farrellsmyth.com today.