
Susan Quintel, DRE#02007205, REALTOR®
(805) 801-4855

BEDS3
BATHS1 full 1 partial
SQUARE FEET1,160
MLS#260017490SD
STATUSActive
PROPERTY TYPEResidential - Townhouse
SUBDIVISIONSantee
Listing Courtesy of:
RE/MAX Connections
Agency Phone: 858-391-5800
Associate Name: Bob Adams

Listing Shown by:
Farrell Smyth, Inc.
Associate Name: Susan Quintel, DRE#02007205, REALTOR®
Property Description
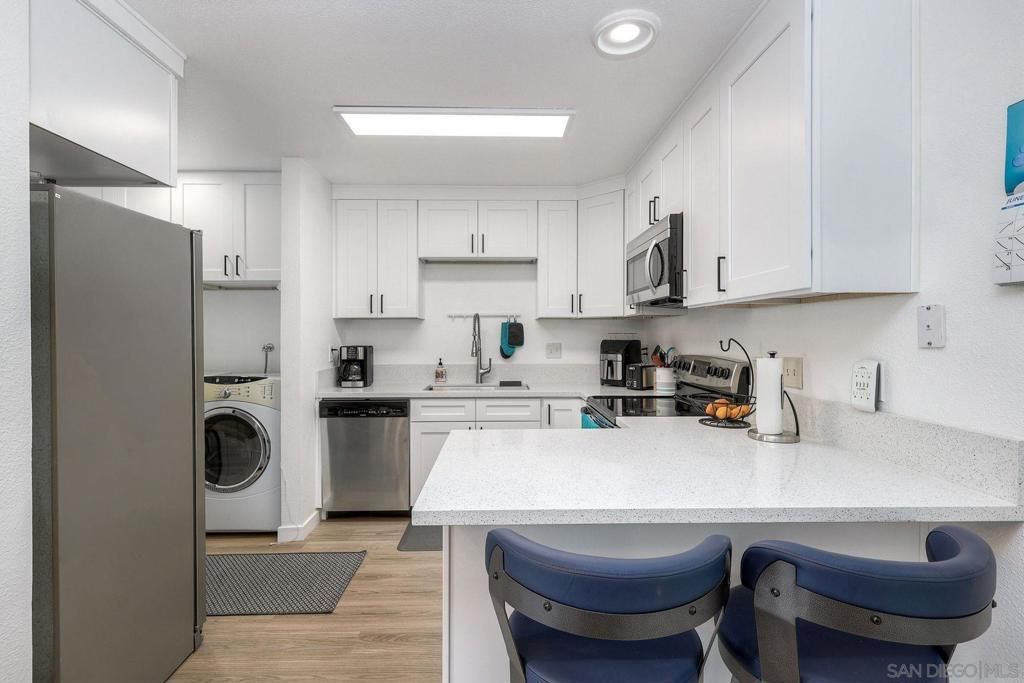
Welcome to 11217 Via Madonna in the desirable community of Santee, where comfort, efficiency, and convenience come together in this beautifully updated 3-bedroom, 1.5-bath townhome offering approximately 1,160 square feet of thoughtfully designed living space. An assumable solar system helps reduce monthly utility costs while central air conditioning keeps the home comfortable year-round. Inside you'll find quality laminate vinyl flooring, a beautifully remodeled kitchen with recessed lighting, dual-pane windows, ceiling fans throughout, plush carpeting in select areas, and updated bathrooms designed for everyday living. Step outside to a private, low-maintenance patio with built-in storage and a raised planter box, perfect for enjoying your morning coffee, weekend BBQs, or growing your favorite flowers and vegetables. Additional driveway parking provides added convenience for guests. East Santee is known for its quiet streets, established neighborhoods, and easy access to Shadow Hill Park, Mast Park, Town Center Community Park, the San Diego River, hiking and biking trails, Santee Trolley Square, Costco, shopping, dining, and nearby freeway access. Families benefit from the Santee School District and Grossmont Union High School District. Whether you're heading to the mountains, the desert, downtown San Diego, or the coast, this East County location makes getting there easy while still enjoying the comfort of coming home to a quiet neighborhood. If you've been looking for an updated, energy-efficient home where everything you need is close by, this home deserves a look. Welcome to 11217 Via Madonna in the desirable community of Santee, where comfort, efficiency, and convenience come together in this beautifully updated 3-bedroom, 1.5-bath townhome offering approximately 1,160 square feet of thoughtfully designed living space. An assumable solar system helps reduce monthly utility costs while providing the benefits of energy-efficient living, while central air conditioning keeps the home comfortable year-round. Inside you'll appreciate luxury laminate vinyl flooring, a beautifully remodeled kitchen with recessed lighting, dual-pane windows, ceiling fans throughout, plush carpeting in select areas, and beautifully updated bathrooms that blend style with everyday functionality. Step outside to a private, low-maintenance patio featuring built-in storage, a planter box for those with a green thumb, and the perfect space for outdoor dining, entertaining, or simply unwinding after a long day. Additional driveway parking adds convenience for guests. East Santee is a well-established neighborhood known for its quiet streets, welcoming atmosphere, and easy access to Shadow Hill Park, Mast Park, Town Center Community Park, Costco, Santee Trolley Square, shopping, dining, and nearby freeway access. Outdoor enthusiasts will appreciate miles of hiking, biking, and recreation at Mission Trails Regional Park and along the San Diego River. Families benefit from
Property Features
Property Type: Residential - Townhouse
Cooling: CentralAir, Electric, HeatPump
Heating: Electric, ForcedAir, HeatPump, Solar
Home Style: Traditional
Lot Size: 0.03 Acres
Roof Type: RolledHotMop
Stories: 2.0
Year Built: 1975
Amenities
CeilingFans
StoneCounters
AllBedroomsUp
Feature Descriptions
Appliances: CounterTop, Dishwasher, ElectricCooktop, ExhaustFan, ElectricCooking, ElectricOven, ElectricWaterHeater, Disposal, Microwave, Refrigerator, RangeHood
Association Amenities: MaintenanceGrounds, Insurance, MeetingRoom, PicnicArea, Pool, Trash
Community Features: Pool
Days on Site: 1
Fencing: ExcellentCondition, Wood
Flooring: Carpet, Laminate
HOA Fee: 465/ Monthly
Laundry: WasherHookup, ElectricDryerHookup, InKitchen
Parcel#: 3814602300
Parking: Asphalt, Covered, Carport, Guest, OffSite, Other, OnStreet, Storage
Parking Notes: Asphalt, Covered, Carport, Guest, OffSite, Other, OnStre
Patio/Porch: Concrete, Enclosed, Open, Patio
Pool: Community, Fenced, InGround, Association
Security: SmokeDetectors
Spa: Yes
Spa: None
Swimming Pool: Yes
Utilities: SewerConnected, WaterConnected
Listed By / Shown By
Listed By
Agency Name: RE/MAX Connections
Agent Name: Bob Adams
Agency Phone: 858-391-5800

Shown By
Agent Name: Susan Quintel, DRE#02007205, REALTOR®
Agent Phone: (805) 801-4855
Agency Title: Farrell Smyth, Inc.
Estimate Your Payment
Estimated Payment
$ 1,484.92 per month $1,312.86 Principal & Interest $0.00 Property Tax (data not provided by mls) $172.05 Homeowner's InsuranceChange Payment Information


Privacy Policy / DMCA Notice / ADA Accessibility


This site is hosted, designed and copyright
© 1994 - 2026 by
Delta Media Group, Inc. -- Patent Pending --
11217 Via Madonna | MLS# 260017490SD
This townhouse located at 11217 Via Madonna , Santee, CA 92071 is currently listed for sale with an asking price of $589,900. This property was built in 1975 and has 3 bedrooms and 1 full and 1 partial baths with 1160 sq. ft. Via Madonna is located in the Santee subdivision. Search Santee real estate on susanquintel.farrellsmyth.com today.