
Susan Quintel, DRE#02007205, REALTOR®
(805) 801-4855

BEDS2
BATHS3 full
SQUARE FEET1,856
MLS#MC26149775
STATUSActive
PROPERTY TYPEResidential - Single Family
SCHOOLLe Grand Union
Listing Courtesy of:
Keller Williams Property Team
Agency Phone: 209-500-4663
Associate Name: Andy Krotik

Listing Shown by:
Farrell Smyth, Inc.
Associate Name: Susan Quintel, DRE#02007205, REALTOR®
Property Description
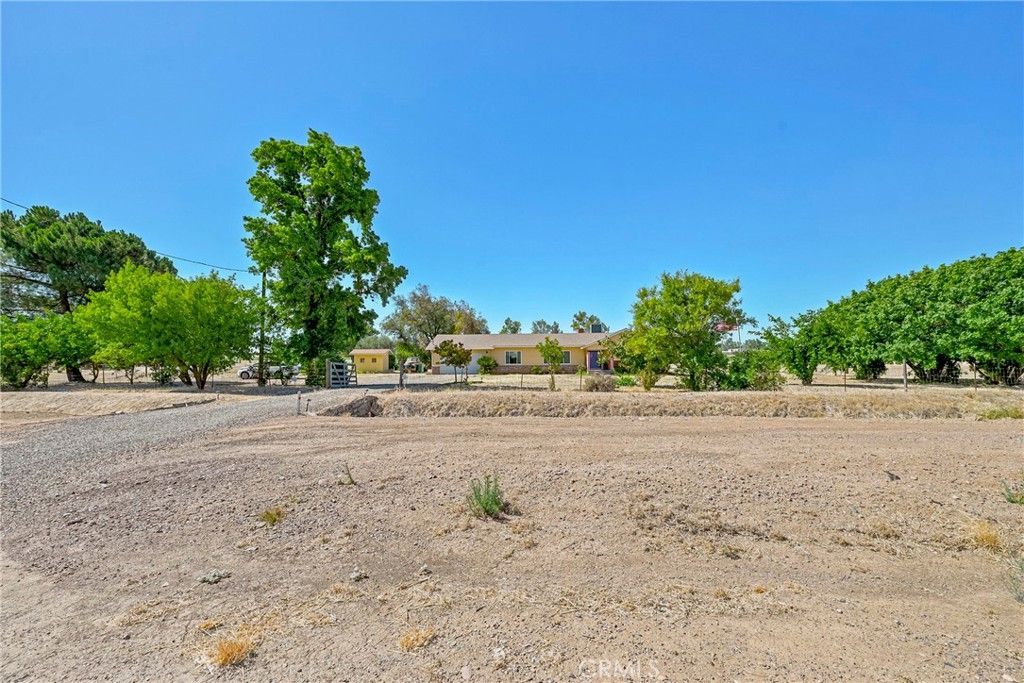
Welcome home to this spacious 2- bedroom (but could be a 3 bedroom if laundry room converted back to bedroom) 3-bathroom home offering 1,856 square feet of comfortable living space on 3.4 beautiful acres. The open floor plan creates an inviting atmosphere, featuring a kitchen with tile countertops, a breakfast counter, and a gas cooktop thats perfect for everyday living and entertaining. Enjoy the convenience of an indoor laundry room and stay cozy during cooler months with the charming wood stove. With plenty of room to roam both inside and out, this property offers the perfect blend of country living and modern comfort.
Property Features
Property Type: Residential - Single Family
Cooling: Central Air
Garage: 2 car attached
Heating: Central, Fireplace(s), Wood Stove
Home Style: Ranch
Lot Size: 3.40 Acres
Roof Type: Composition
Stories: 1.0
Year Built: 1976
Amenities
Breakfast Bar
Ceiling Fan(s)
Open Floorplan
All Bedrooms Down
Feature Descriptions
Appliances: Dishwasher, Gas Cooktop, Microwave
Community Features: Rural
Days on Site: 8
Door Features: Sliding Doors
Fencing: None
Fireplace: Insert, Library, Wood Burning Stove
Flooring: Carpet, Vinyl
Laundry: Inside
Lot: Front Yard, Lot Over 40000 Sqft, Yard
Parcel#: 053290002000
Parking: Driveway, Garage Faces Front
Parking Notes: Driveway, Garage Faces Front
Security: Carbon Monoxide Detector(s), Smoke Detector(s)
Sewer: Septic Tank
Units: 1
Water: Well
Local Schools
School District: Le Grand Union
Listed By / Shown By
Listed By
Agency Name: Keller Williams Property Team
Agent Name: Andy Krotik
Agency Phone: 209-500-4663

Shown By
Agent Name: Susan Quintel, DRE#02007205, REALTOR®
Agent Phone: (805) 801-4855
Agency Title: Farrell Smyth, Inc.
Estimate Your Payment
Estimated Payment
$ 1,384.23 per month $1,223.84 Principal & Interest $0.00 Property Tax (data not provided by mls) $160.39 Homeowner's InsuranceChange Payment Information


Privacy Policy / DMCA Notice / ADA Accessibility


This site is hosted, designed and copyright
© 1994 - 2026 by
Delta Media Group, Inc. -- Patent Pending --
11215 E Childs Avenue | MLS# MC26149775
This single family home located at 11215 E Childs Avenue, Le Grand, CA 95333 is currently listed for sale with an asking price of $549,900. This property was built in 1976 and has 2 bedrooms and 3 full baths with 1856 sq. ft. E Childs Avenue is located within the Le Grand Union school district. Search Le Grand real estate on susanquintel.farrellsmyth.com today.