
Susan Quintel, DRE#02007205, REALTOR®
(805) 801-4855

BEDS2
BATHS1 full
SQUARE FEET1,328
MLS#41139489
STATUSActive
PROPERTY TYPEResidential - Single Family
SUBDIVISIONPIEDMNT/WILDWOOD
Listing Courtesy of:
The GRUBB Company
Agency Phone: 510-339-0400
Associate Name: Veronica McInerney

Listing Shown by:
Farrell Smyth, Inc.
Associate Name: Susan Quintel, DRE#02007205, REALTOR®
Property Description
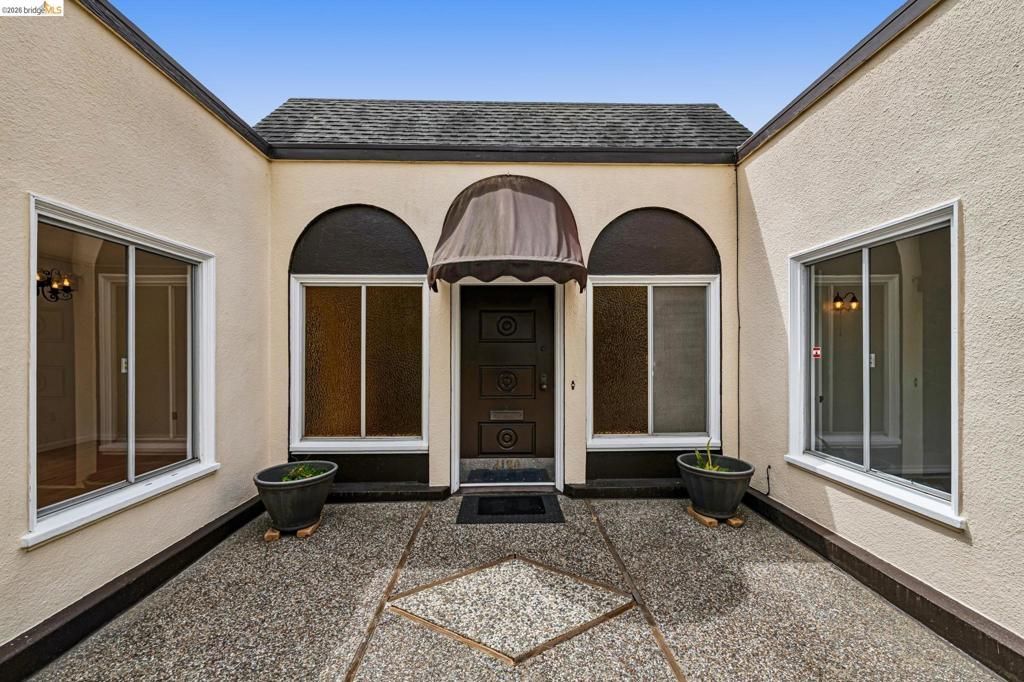
Opportunity awaits in one of Piedmont's most desirable neighborhoods. Lovingly maintained by the same family for years, this charming 2-bedroom, 1-bath home is ready for its next chapter. Set on an expansive lot, the property offers exceptional potential for renovation, expansion, or a complete reimagining to create the home of your dreams. The existing residence features vintage character and solid bones, including an unfinished basement with 2 additional rooms and another bathroom, providing an ideal canvas for buyers with vision. A detached garage adds flexibility for parking, storage, a workshop, or future accessory space. Rarely does a property with such a generous lot size and sought-after location come to market. Enjoy close proximity to top-rated schools, parks, and neighborhood amenities while bringing your own ideas to this exceptional Piedmont opportunity.Dont miss it!
Property Features
Property Type: Residential - Single Family
Cooling: None
Lot Size: 0.21 Acres
Stories: 1.0
Year Built: 1917
Amenities
Eat-in Kitchen
Workshop
Feature Descriptions
Days on Site: 23
Exterior: Stucco
Fireplace: Living Room
Flooring: Carpet, Concrete, Vinyl, Wood
Lot: Back Yard, Garden, Street Level
Parcel#: 5086011
Parking: Off Street
Parking Notes: Off Street
Listed By / Shown By
Listed By
Agency Name: The GRUBB Company
Agent Name: Veronica McInerney
Agency Phone: 510-339-0400

Shown By
Agent Name: Susan Quintel, DRE#02007205, REALTOR®
Agent Phone: (805) 801-4855
Agency Title: Farrell Smyth, Inc.
Estimate Your Payment
Estimated Payment
$ 2,512.20 per month $2,221.12 Principal & Interest $0.00 Property Tax (data not provided by mls) $291.08 Homeowner's InsuranceChange Payment Information


Privacy Policy / DMCA Notice / ADA Accessibility


This site is hosted, designed and copyright
© 1994 - 2026 by
Delta Media Group, Inc. -- Patent Pending --
1120 Warfield Ave | MLS# 41139489
This single family home located at 1120 Warfield Ave, Piedmont, CA 94610 is currently listed for sale with an asking price of $998,000. This property was built in 1917 and has 2 bedrooms and 1 full baths with 1328 sq. ft. Warfield Ave is located in the PIEDMNT/WILDWOOD subdivision. Search PIEDMNT/WILDWOOD real estate on susanquintel.farrellsmyth.com today.