
Susan Quintel, DRE#02007205, REALTOR®
(805) 801-4855

BEDS2
BATHS2 full
SQUARE FEET1,180
MLS#ML82052118
STATUSActive
PROPERTY TYPEResidential - Condominium
SCHOOLOther
Listing Courtesy of:
KW Thrive Santa Cruz
Agency Phone: (831) 457-5500
Associate Name: Ryan Fontana

Listing Shown by:
Farrell Smyth, Inc.
Associate Name: Susan Quintel, DRE#02007205, REALTOR®
Property Description
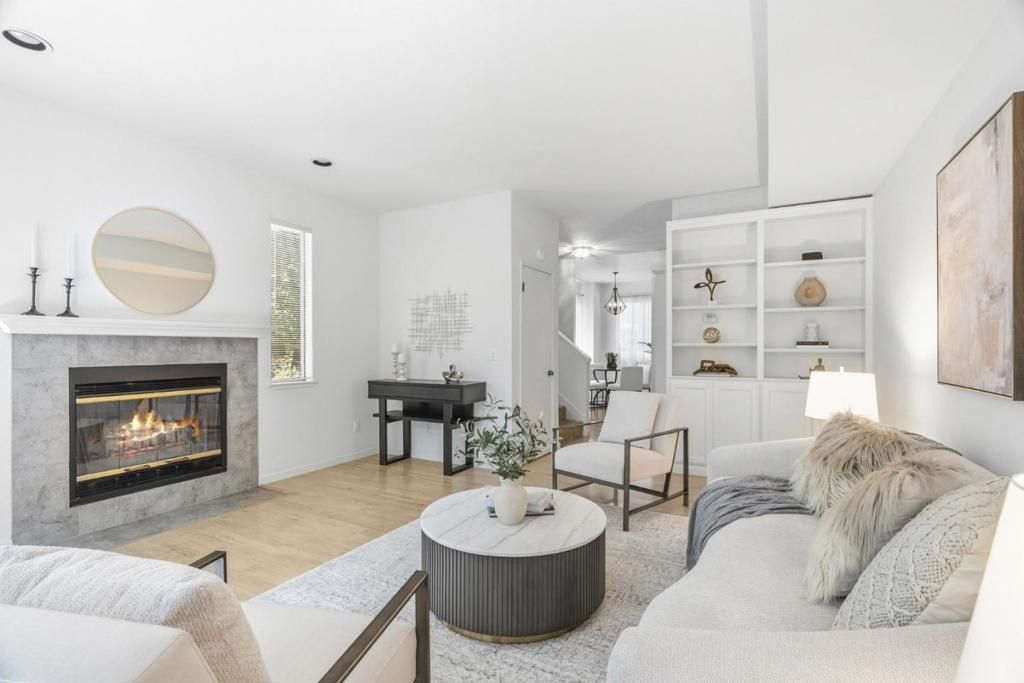
Best location and value in the Hidden Oaks community! The 2 story floorplan is spacious and lives larger than an ordinary condominium; this is a unique and elegant home in a prime location. Detached garage and open parking spaces located at the nearest walking path to your front door, with ample space for storage. Step out the front door and enjoy all of the amenities Hidden Oaks has to offer, hot tubs, swimming pools, lawn areas, and walkability to some of Scotts Valley's best shopping and restaurants. The Public Library, Skypark, The Hangar, Scotts Valley Middle School, and much more are just a quick walk from your front door!
Property Features
Property Type: Residential - Condominium
Garage: 1
Heating: ForcedAir
Lot Size: 0.01 Acres
Roof Type: Composition
Year Built: 1988
Amenities
BreakfastArea
Feature Descriptions
Appliances: Dishwasher, Microwave, Refrigerator
Association Amenities: Management, SpaHotTub, Trash
Community Features: Pool
Fireplace: WoodBurning
Flooring: Carpet, Laminate, Tile
HOA Fee: 574/ Monthly
Parcel#: 02258101000
Parking: Guest, Gated, OffStreet
Parking Notes: Guest, Gated, OffStreet
Pool: Community
Sewer: PublicSewer
Spa: Community
Spa: Yes
Special View Info: ParkGreenbelt, Neighborhood
Swimming Pool: Yes
Water: Public
Local Schools
School District: Other
Listed By / Shown By
Listed By
Agency Name: KW Thrive Santa Cruz
Agent Name: Ryan Fontana
Agency Phone: (831) 457-5500

Shown By
Agent Name: Susan Quintel, DRE#02007205, REALTOR®
Agent Phone: (805) 801-4855
Agency Title: Farrell Smyth, Inc.
Estimate Your Payment
Estimated Payment
$ 1,699.13 per month $1,502.26 Principal & Interest $0.00 Property Tax (data not provided by mls) $196.88 Homeowner's InsuranceChange Payment Information


Privacy Policy / DMCA Notice / ADA Accessibility


This site is hosted, designed and copyright
© 1994 - 2026 by
Delta Media Group, Inc. -- Patent Pending --
111 Bean Creek Road, Unit 184 | MLS# ML82052118
This condo located at 111 Bean Creek Road, Unit 184, Scotts Valley, CA 95066 is currently listed for sale with an asking price of $675,000. This property was built in 1988 and has 2 bedrooms and 2 full baths with 1180 sq. ft. Bean Creek Road, Unit 184 is located within the Other school district. Search Scotts Valley real estate on susanquintel.farrellsmyth.com today.