
Susan Quintel, DRE#02007205, REALTOR®
(805) 801-4855

BEDS3
BATHS2 full
SQUARE FEET1,695
MLS#PW26129606
STATUSActive
PROPERTY TYPEResidential - Condominium
SUBDIVISIONStudio Walk (STUW)
SCHOOLFullerton Joint Union High
Listing Courtesy of:
Reshape Real Estate
Agency Phone: 714-526-2800
Associate Name: Peter Suk

Listing Shown by:
Farrell Smyth, Inc.
Associate Name: Susan Quintel, DRE#02007205, REALTOR®
Property Description
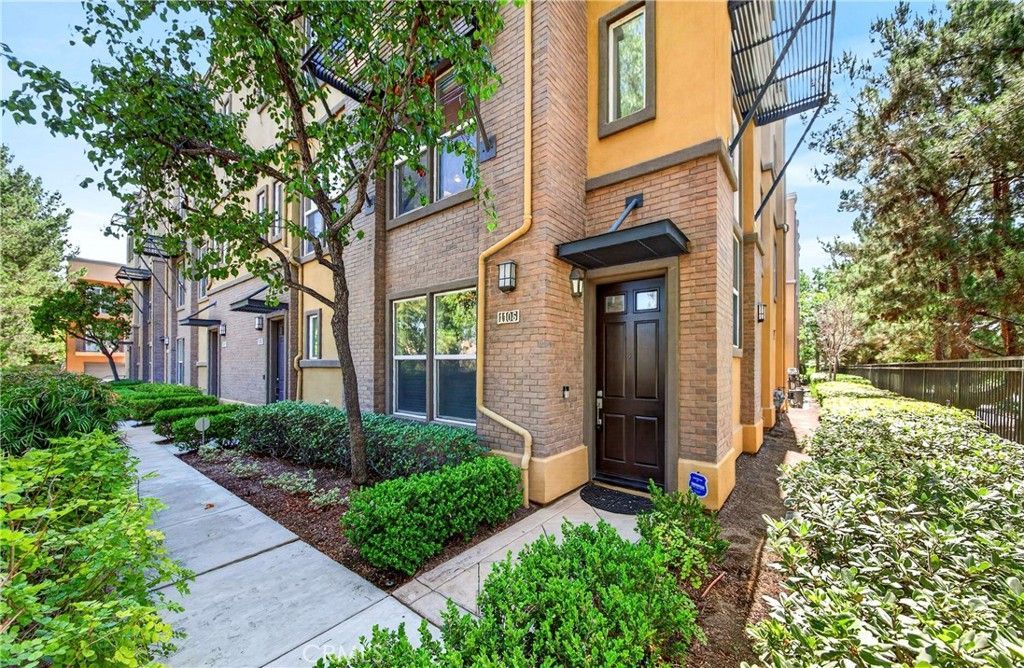
Enjoy a unique lifestyle in the prestigious Amerige Heights Studio Walk community. Built by Olson Company, this ultra-modern urban development offers a dynamic and thoughtfully designed living environment. This desirable end-unit residence, attached on only one side, features a spacious two-story floor plan with three bedrooms and three bathrooms. Designed for both comfort and functionality, the home offers a highly sought-after layout with a main-level primary suite and full bathroom, as well as a second primary suite upstairs. The inviting open-concept floor plan showcases a warm and welcoming living room that flows seamlessly into the beautifully remodeled kitchen, featuring Quartz countertops, white cabinetry, stainless steel appliances, a large center island, and a casual dining area with access to a cozy private balcony. Crown molding throughout, recessed lighting, and an abundance of windows fill the home with natural light, creating a bright and airy atmosphere. The upstairs primary suite features dual sinks, a full bathroom, a standard closet plus a generously sized walk-in closet. An additional upstairs bedroom and bathroom provide flexibility for family members, guests, or a home office. Additional highlights include an indoor laundry area, direct access to the two-car garage, and convenient guest parking nearby. Residents enjoy beautifully maintained grounds and exceptional HOA amenities, including a pool, spa, picnic area, tennis courts, clubhouse, and greenbelt. Located within an award-winning school district and just a short walk to Robert Fisler Elementary/Junior High School, Amerige Heights Shopping Center, and Sunny Hills High School. Conveniently close to the Metrolink Station, grocery markets, banks, transportation, and golf courses, this home offers the perfect blend of comfort, convenience, and modern living.
Property Features
Property Type: Residential - Condominium
Cooling: Central Air, Electric
Garage: 2 car attached
Heating: Central, Forced Air, Natural Gas
Home Style: Modern
Roof Type: Other
Stories: 2.0
Year Built: 2003
Amenities
Breakfast Bar
Balcony
Ceiling Fan(s)
Crown Molding
Open Floorplan
Quartz Counters
Recessed Lighting
Storage
Wired for Data
Bedroom on Main Level
Dressing Area
Multiple Primary Suites
Primary Suite
Walk-In Closet(s)
Lighting
Rain Gutters
Feature Descriptions
Accessibility: None
Appliances: Built-In Range, Dishwasher, Disposal, Gas Range, Gas Water Heater, Microwave, Vented Exhaust Fan, Water To Refrigerator, Water Heater
Association Amenities: Clubhouse, Maintenance Grounds, Insurance, Picnic Area, Playground, Pool, Spa/Hot Tub, Tennis Court(s)
Community Features: Curbs, Storm Drain(s), Street Lights, Suburban, Sidewalks, Park, Pool
Days on Site: 31
Door Features: Sliding Doors
Exterior: Drywall, Frame, Concrete, Stucco
Fencing: None
Fireplace: None
Flooring: Carpet, Laminate, Vinyl
HOA Fee: 210/ Monthly
Laundry: Washer Hookup, Gas Dryer Hookup, Inside, Laundry Closet, Upper Level
Lot: Near Park
Parcel#: 93624409
Parking: Door-Single, Garage, Garage Door Opener, Garage Faces Rear, Side By Side
Parking Notes: Door-Single, Garage, Garage Door Opener, Garage Faces
Patio/Porch: None
Pool: Community, In Ground, Association
Security: Carbon Monoxide Detector(s), Firewall(s)
Sewer: Public Sewer
Spa: Association, Community, In Ground
Spa: Yes
Special View Info: Neighborhood, Trees/Woods
Swimming Pool: Yes
Units: 1
Utilities: Cable Connected, Electricity Connected, Natural Gas Connected, Phone Connected, Sewer Connected, Underground Utilities, Water Connected
Water: Public
Window: Blinds, Double Pane Windows, Screens
Local Schools
High School: Sunny Hills
Middle School: Robert Fisler
Elementary School: Robert Fisler
School District: Fullerton Joint Union High
Listed By / Shown By
Listed By
Agency Name: Reshape Real Estate
Agent Name: Peter Suk
Agency Phone: 714-526-2800

Shown By
Agent Name: Susan Quintel, DRE#02007205, REALTOR®
Agent Phone: (805) 801-4855
Agency Title: Farrell Smyth, Inc.
Estimate Your Payment
Estimated Payment
$ 2,265.26 per month $2,002.79 Principal & Interest $0.00 Property Tax (data not provided by mls) $262.47 Homeowner's InsuranceChange Payment Information


Privacy Policy / DMCA Notice / ADA Accessibility


This site is hosted, designed and copyright
© 1994 - 2026 by
Delta Media Group, Inc. -- Patent Pending --
1105 Armstrong Drive | MLS# PW26129606
This condo located at 1105 Armstrong Drive, Fullerton, CA 92833 is currently listed for sale with an asking price of $899,900. This property was built in 2003 and has 3 bedrooms and 2 full baths with 1695 sq. ft. Armstrong Drive is located in the Studio Walk (STUW) subdivision within the Fullerton Joint Union High school district. Search Studio Walk (STUW) real estate on susanquintel.farrellsmyth.com today.