
Susan Quintel, DRE#02007205, REALTOR®
(805) 801-4855

BEDS1
BATHS1 full
SQUARE FEET721
MLS#NDP2606757
STATUSActive
PROPERTY TYPEResidential - Condominium
SCHOOLGrossmont Union
Listing Courtesy of:
eXp Realty of Southern CA
Agency Phone: 888-294-1415
Associate Name: Michelle Ferry-Cronin

Listing Shown by:
Farrell Smyth, Inc.
Associate Name: Susan Quintel, DRE#02007205, REALTOR®
Property Description
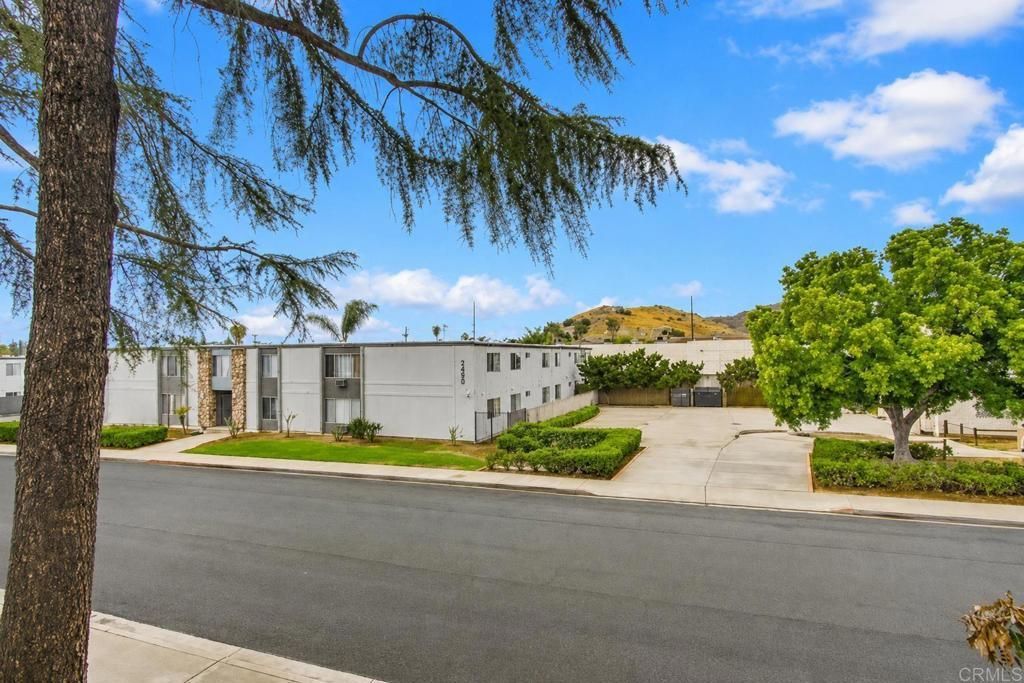
Welcome to The Village Townhomes! This updated 1-bedroom, 1-bath condo offers approximately 721 square feet of comfortable, low-maintenance living in a gated El Cajon community. The bright and functional floor plan features updated flooring, refreshed countertops, plantation shutters, and modern finishes throughout. The open living and dining areas provide an inviting space to relax or entertain, while the generously sized bedroom offers ample storage. Community pool. HOA includes water, sewer, trash, gas, hot water, common-area landscaping, exterior building and roof maintenance, and limited master insurance. Conveniently located near shopping, dining, parks, public transportation, and freeway access.
Property Features
Property Type: Residential - Condominium
Cooling: WallWindowUnits
Heating: Electric, ForcedAir
Lot Size: 2.44 Acres
Roof Type: Flat
Stories: 1.0
Year Built: 1985
Feature Descriptions
Association Amenities: FitnessCenter, MaintenanceGrounds, Pool, RecreationRoom
Community Features: Gutters, Pool
Days on Site: 2
Fireplace: None
HOA Fee: 493/ Monthly
Laundry: ElectricDryerHookup
Parcel#: 4843006408
Parking: Gated, OneSpace
Parking Notes: Gated, OneSpace
Pool: Community, Association
Sewer: PublicSewer
Special View Info: Neighborhood
Swimming Pool: Yes
Local Schools
High School: El Cajon Valley
School District: Grossmont Union
Listed By / Shown By
Listed By
Agency Name: eXp Realty of Southern CA
Agent Name: Michelle Ferry-Cronin
Agency Phone: 888-294-1415

Shown By
Agent Name: Susan Quintel, DRE#02007205, REALTOR®
Agent Phone: (805) 801-4855
Agency Title: Farrell Smyth, Inc.
Estimate Your Payment
Estimated Payment
$ 752.65 per month $665.44 Principal & Interest $0.00 Property Tax (data not provided by mls) $87.21 Homeowner's InsuranceChange Payment Information


Privacy Policy / DMCA Notice / ADA Accessibility


This site is hosted, designed and copyright
© 1994 - 2026 by
Delta Media Group, Inc. -- Patent Pending --
1045 Peach Avenue , Unit 8 | MLS# NDP2606757
This condo located at 1045 Peach Avenue , Unit 8, El Cajon, CA 92021 is currently listed for sale with an asking price of $299,000. This property was built in 1985 and has 1 bedrooms and 1 full baths with 721 sq. ft. Peach Avenue , Unit 8 is located within the Grossmont Union school district. Search El Cajon real estate on susanquintel.farrellsmyth.com today.