
Susan Quintel, DRE#02007205, REALTOR®
(805) 801-4855

BEDS3
BATHS2 full 1 partial
SQUARE FEET3,210
MLS#NS26133399
STATUSActive
PROPERTY TYPEResidential - Single Family
SUBDIVISIONTempWest(100)
SCHOOLTempleton Unified
Listing Courtesy of:
RE/MAX Parkside Real Estate
Agency Phone: 805-239-3310
Associate Name: Stephen Moore

Listing Shown by:
Farrell Smyth, Inc.
Associate Name: Susan Quintel, DRE#02007205, REALTOR®
Property Description
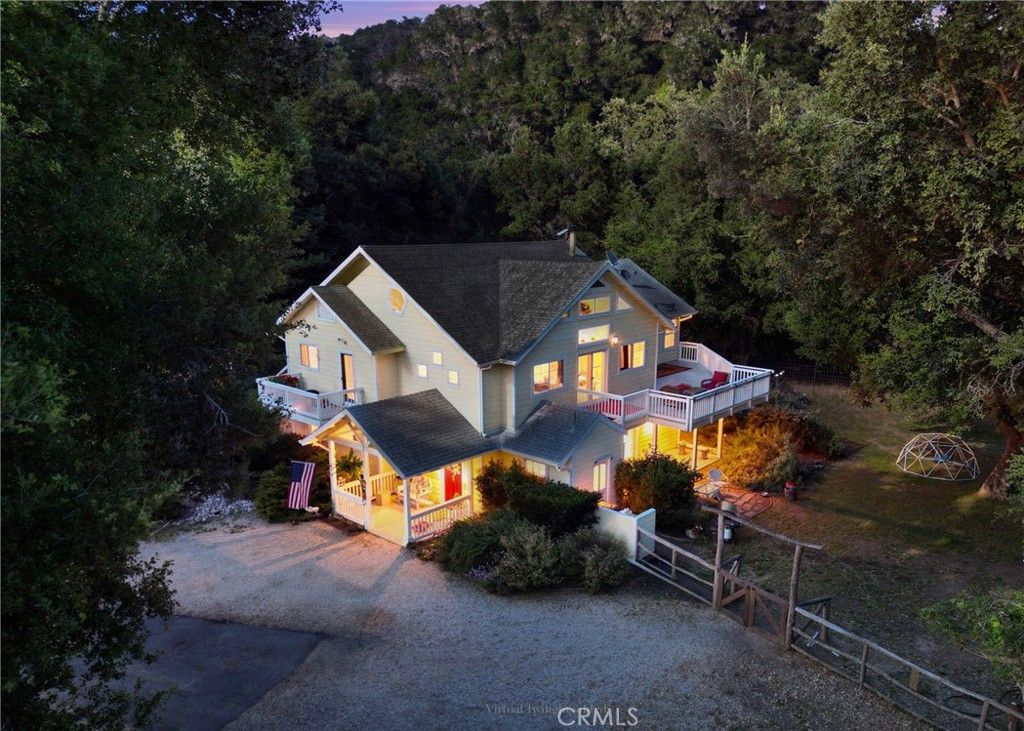
Nestled on 35 breathtaking acres in highly desirable Westside Templeton, this unique estate perfectly blends rustic charm with modern upgrades. Located in the heart of the acclaimed Paso Robles wine country, you are also just a scenic 15-20 minute drive from the pristine beaches of Cayucos, Cambria, and Morro Bay. Adding exceptional value and versatility to the property is a separate, updated 432 sq. ft. manufactured home situated a good distance from the main house for maximum privacy?ideal for guests, extended family, or rental income. The main home's jaw-dropping living room features soaring 24-foot ceilings, exposed decorative glue-lam beams, a cozy wood-burning pot-belly stove, and new porcelain flooring. It flows seamlessly into an updated kitchen equipped with beautiful maple wood floors, a stone backsplash, a classic farmhouse sink, new appliances, and custom under-cabinet lighting. Stay comfortable year-round with dedicated propane pot-belly stoves in both the family room and master bedroom, while an innovative basement-cooled design keeps the entire home naturally comfortable 95% of the year without A/C. Upstairs, a versatile 240 sq. ft. loft offers the perfect bonus space for a home gym, office, or extra sleeping area. French doors throughout open to expansive waterproof decks and lower patios, capturing stunning views all around. The sprawling, sun-drenched acreage offers limitless homestead potential with abundant water, rich soil perfect for growing peonies or premium grapes, an established orchard (4 apple, 2 citrus, 1 plum), and wild blackberry bushes. The estate is highly improved with a detached electrified office, 2 powered sheds, an electric-fenced goat enclosure, multiple secure dog runs, and an RV hookup. There is also an existing foundation for a detached 2-story structure or 3-car garage, complete with electricity and plumbing ready for a bathroom. Experience ultimate Central Coast living!
Property Features
Property Type: Residential - Single Family
Basement: Unfinished
Cooling: None
Heating: Forced Air, Fireplace(s)
Home Style: Custom
Lot Size: 35.00 Acres
Roof Type: Composition
Stories: 2.0
Year Built: 2004
Amenities
Ceiling Fan(s)
Separate/Formal Dining Room
Granite Counters
High Ceilings
Living Room Deck Attached
Pantry
Recessed Lighting
Storage
All Bedrooms Down
Entrance Foyer
Loft
Main Level Primary
Primary Suite
Walk-In Closet(s)
Rain Gutters
Feature Descriptions
Appliances: Dishwasher, Electric Oven, Disposal, Microwave, Propane Range, Propane Water Heater, Sump Pump
Community Features: Hiking, Rural, Valley
Days on Site: 19
Door Features: French Doors, Sliding Doors
Exterior: HardiPlank Type
Fencing: Partial
Fireplace: Family Room, Primary Bedroom, Propane, Wood Burning, Recreation Room
Flooring: Carpet, Stone, Wood
Laundry: Inside, Laundry Room
Lot: Ranch, Trees
Parcel#: 014271037
Parking: Asphalt, Driveway Down Slope From Street, Driveway, RV Hook-Ups
Parking Notes: Asphalt, Driveway Down Slope From Street, Driveway, R
Patio/Porch: Deck, Patio, Porch
Sewer: Septic Tank
Spa: None
Special View Info: Canyon, Hills, Meadow, Mountain(s), Orchard, Valley, Tre
Units: 2
Utilities: Electricity Connected, Propane, Phone Connected, Water Connected
Water: Well
Window: Blinds, Double Pane Windows, Screens
Local Schools
School District: Templeton Unified
Listed By / Shown By
Listed By
Agency Name: RE/MAX Parkside Real Estate
Agent Name: Stephen Moore
Agency Phone: 805-239-3310

Shown By
Agent Name: Susan Quintel, DRE#02007205, REALTOR®
Agent Phone: (805) 801-4855
Agency Title: Farrell Smyth, Inc.
Estimate Your Payment
Estimated Payment
$ 5,412.05 per month $4,784.97 Principal & Interest $0.00 Property Tax (data not provided by mls) $627.08 Homeowner's InsuranceChange Payment Information


Privacy Policy / DMCA Notice / ADA Accessibility


This site is hosted, designed and copyright
© 1994 - 2026 by
Delta Media Group, Inc. -- Patent Pending --
10435 Dover Canyon Road | MLS# NS26133399
This single family home located at 10435 Dover Canyon Road, Templeton, CA 93465 is currently listed for sale with an asking price of $2,150,000. This property was built in 2004 and has 3 bedrooms and 2 full and 1 partial baths with 3210 sq. ft. Dover Canyon Road is located in the TempWest(100) subdivision within the Templeton Unified school district. Search TempWest(100) real estate on susanquintel.farrellsmyth.com today.