
Susan Quintel, DRE#02007205, REALTOR®
(805) 801-4855

BEDS3
BATHS2 full
SQUARE FEET1,635
MLS#CV26150272
STATUSActive Under Contract
PROPERTY TYPEResidential - Single Family
SCHOOLEl Monte Union High
Listing Courtesy of:
KALEO REAL ESTATE COMPANY
Agency Phone: 626-609-2130
Associate Name: Melsyne Brown

Listing Shown by:
Farrell Smyth, Inc.
Associate Name: Susan Quintel, DRE#02007205, REALTOR®
Property Description
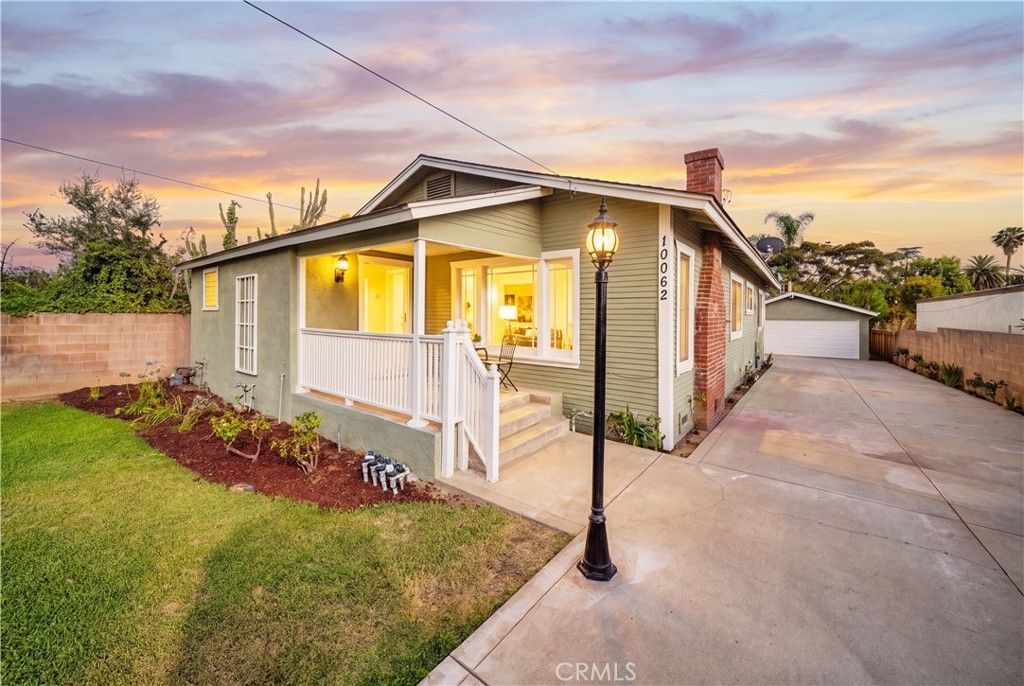
Welcome to this lovely single-story house featuring 3 bedrooms and 2 bathrooms in the city of Temple City. This property is on a large lot with a beautiful front yard and an oasis-like pool in the back yard. Upon entering the home youll notice an inviting living area filled with natural light and a cozy fireplace, perfect for entertaining and everyday living. This home includes a large formal dining room, a spacious kitchen and an indoor laundry. Recent upgrades include fresh interior and exterior paint. This residence is located near Baldwin Ave and Live Oak Ave, providing proximity to nearby restaurants, shops and freeways. Dont miss the opportunity to make this property your forever home.
Property Features
Property Type: Residential - Single Family
Basement: Unfinished
Cooling: Central Air, Electric
Garage: 2
Heating: Central, Electric, Fireplace(s)
Home Style: Traditional
Lot Size: 0.24 Acres
Roof Type: Composition
Stories: 1.0
Year Built: 1927
Amenities
Separate/Formal Dining Room
Eat-in Kitchen
Unfurnished
All Bedrooms Down
Feature Descriptions
Appliances: Dishwasher, Electric Oven, Electric Range, Disposal, Water Heater, Dryer, Washer
Community Features: Suburban
Days on Site: 7
Exterior: Wood Siding
Fencing: Block, Wrought Iron
Fireplace: Gas, Living Room
Flooring: Laminate, Tile, Vinyl, Wood
Furnished: Yes
Laundry: Washer Hookup, Electric Dryer Hookup, In Kitchen
Lot: Back Yard, Front Yard, Sprinklers In Rear, Sprinklers In Front, Lawn, Sprinkler System, Yard
Lot Dimensions: 55 X 190
Parcel#: 8585007029
Parking: Garage, Garage Door Opener
Parking Notes: Garage, Garage Door Opener
Patio/Porch: Rear Porch, Covered, Front Porch
Pool: In Ground, Private, Salt Water
Security: Security Gate
Sewer: Public Sewer
Spa: In Ground, Private
Spa: Yes
Special View Info: Neighborhood
Swimming Pool: Yes
Units: 1
Utilities: Electricity Connected, Natural Gas Connected, Sewer Connected, Water Connected
Water: Public
Local Schools
School District: El Monte Union High
Listed By / Shown By
Listed By
Agency Name: KALEO REAL ESTATE COMPANY
Agent Name: Melsyne Brown
Agency Phone: 626-609-2130

Shown By
Agent Name: Susan Quintel, DRE#02007205, REALTOR®
Agent Phone: (805) 801-4855
Agency Title: Farrell Smyth, Inc.
Estimate Your Payment
Estimated Payment
$ 2,487.03 per month $2,198.86 Principal & Interest $0.00 Property Tax (data not provided by mls) $288.17 Homeowner's InsuranceChange Payment Information


Privacy Policy / DMCA Notice / ADA Accessibility


This site is hosted, designed and copyright
© 1994 - 2026 by
Delta Media Group, Inc. -- Patent Pending --
10062 Green Street | MLS# CV26150272
This single family home located at 10062 Green Street, Temple City, CA 91780 is currently listed for sale with an asking price of $988,000. This property was built in 1927 and has 3 bedrooms and 2 full baths with 1635 sq. ft. Green Street is located within the El Monte Union High school district. Search Temple City real estate on susanquintel.farrellsmyth.com today.